
Which Commercial Buildings Work Best for Rural Logistics Operations?
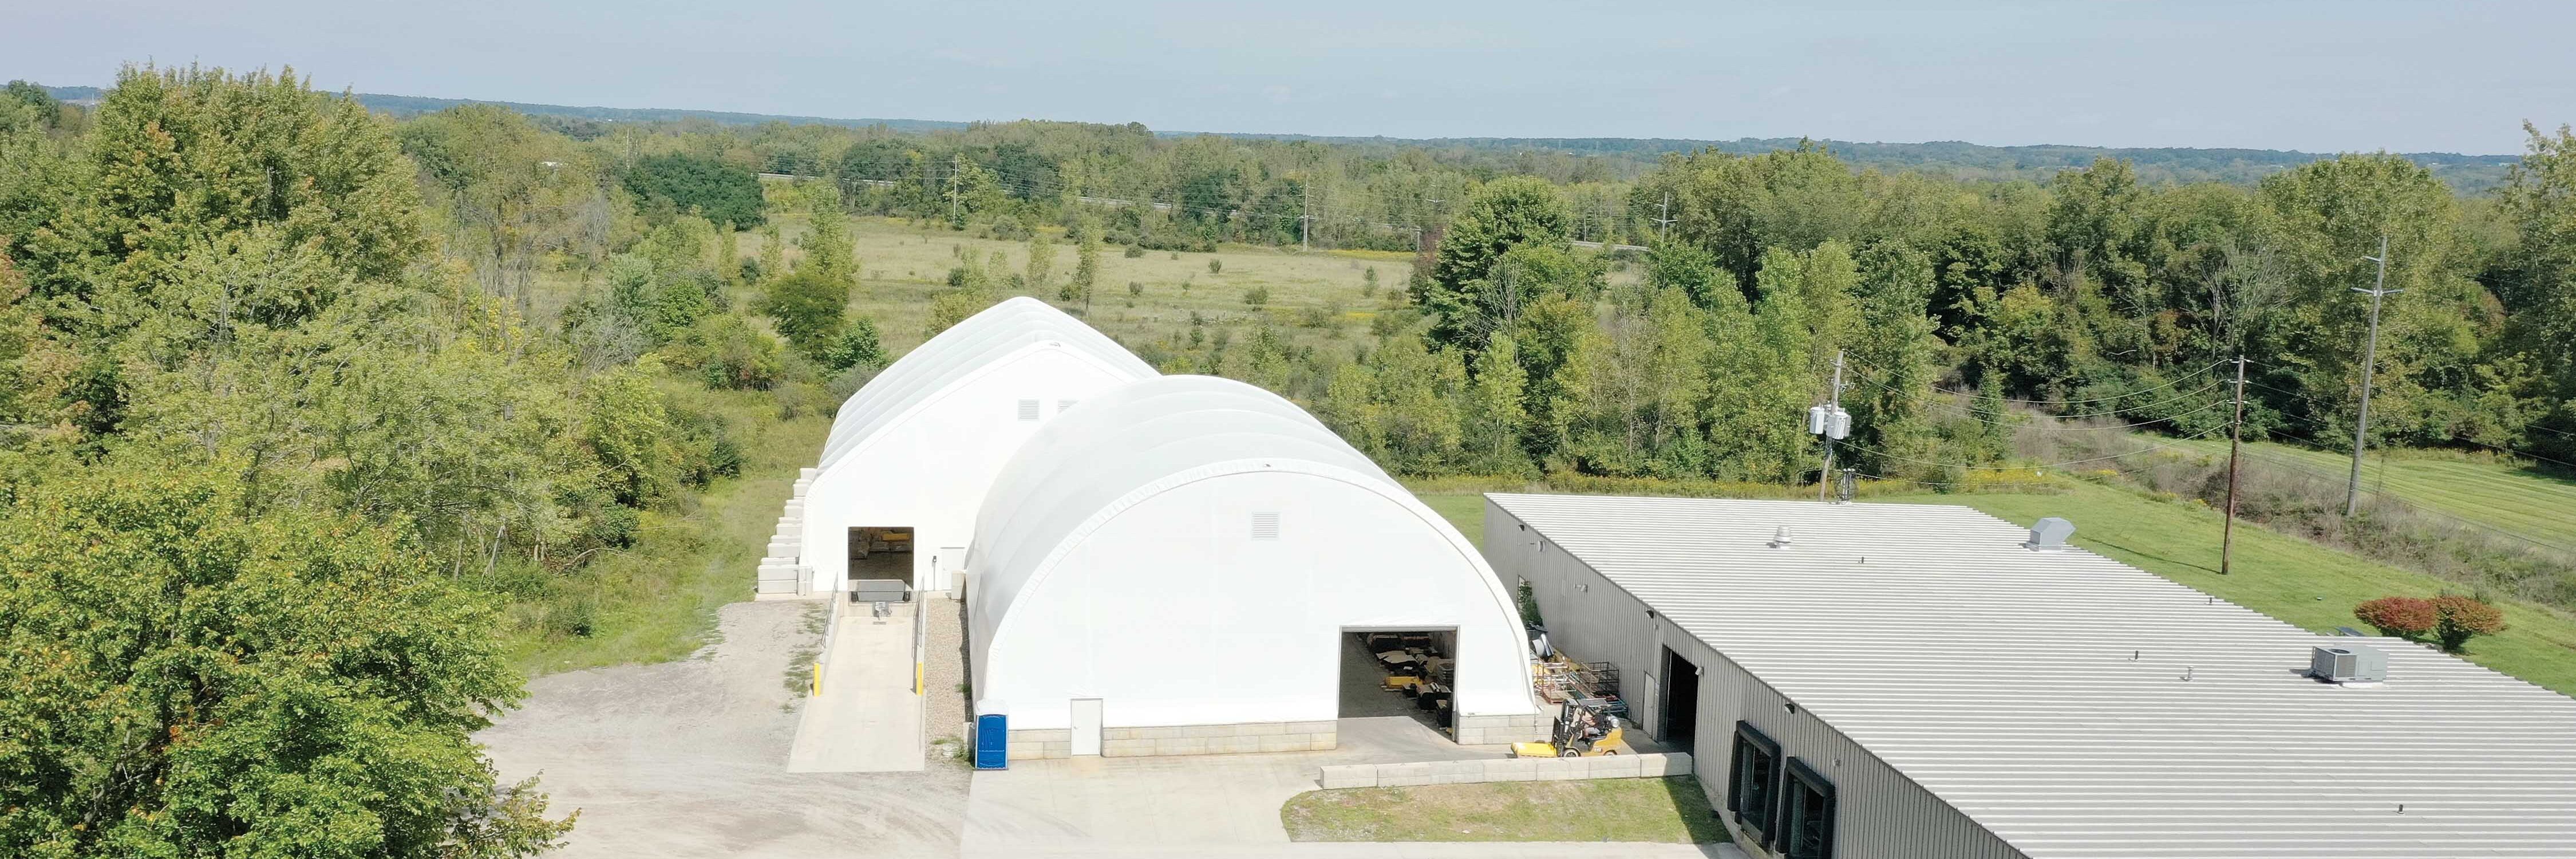
Rural logistics operations face a unique set of challenges when it comes to choosing a warehouse or distribution facility. Longer transportation routes, large delivery vehicles and limited access to utilities can all influence how a facility needs to be designed. At the same time, rural properties often offer the space needed to accommodate bulk storage, vehicle staging and future expansion.
Choosing the right commercial building means balancing those site conditions with the demands of the operation. Fabric, metal and hybrid buildings each offer different advantages for rural logistics, depending on how a facility will be used, the space it requires and plans for future growth.
What Rural Logistics Operations Need From A Building
Rural logistics facilities work differently from urban last-mile hubs. Many act as regional aggregation points, bulk storage sites or staging areas for long-haul freight, and that shapes what the building has to do.
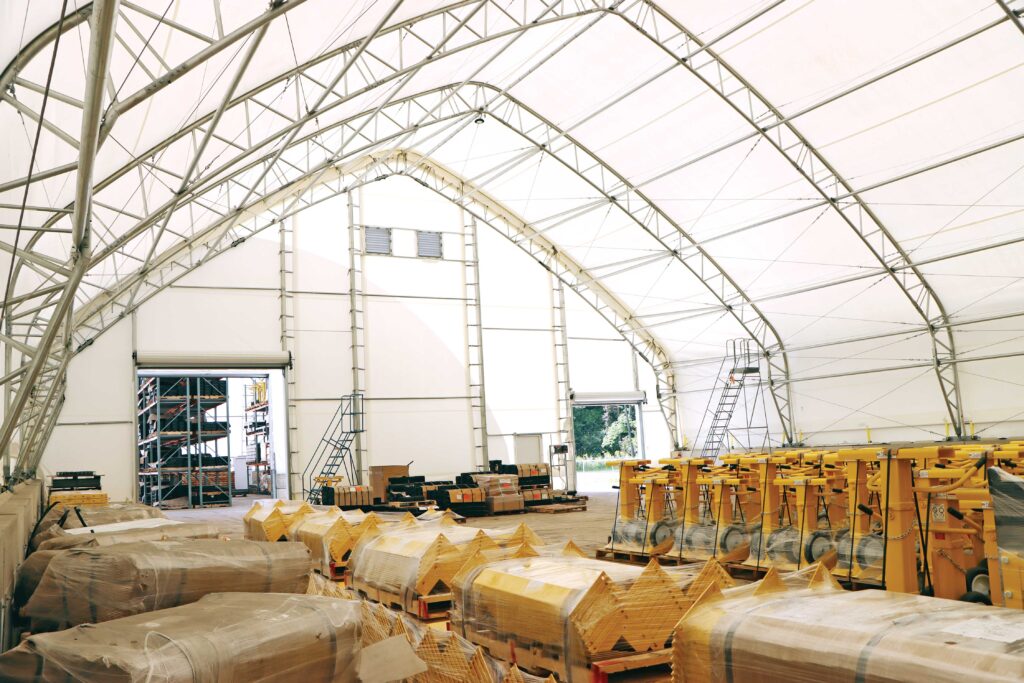
Inside, the priority is wide, open floor space for racking, forklift lanes and staging, with enough height and clearance for trucks, equipment and vertical storage. Door configurations should match how freight actually moves in and out, whether that means loading from one side, drive-through traffic or a mix of both.
Outside, rural sites add their own demands. Construction often happens far from established contractors, so fast delivery and installation matter. Volume also tends to grow, which makes room to add space later just as important as the footprint on day one.
Sign Up Now To Learn More
Matching The Building To The Operation
The right building depends on what moves through it. These are the most common rural logistics operations and the buildings that fit them best.
Regional Distribution And General Merchandise
A large clear-span warehouse works best here. The open floor plan supports racking, forklift lanes and multiple doors, and Truss Arch or I-Beam designs with no support posts keep the layout flexible.
Cross-Dock And Parcel Transfer
Cross-dock operations need a wide, open building with doors placed for truck flow. Freight spends hours rather than months inside, so the priority is fast turnaround between inbound and outbound vehicles, not long-term storage.
Agricultural Supplies, Feed And Seasonal Inventory
Fabric and hybrid storage buildings are an economical fit for bulk goods and seasonal swings. Building space that scales with volume keeps operators from paying for square footage that sits empty in the off-season.
Fleet Depots And Equipment Maintenance
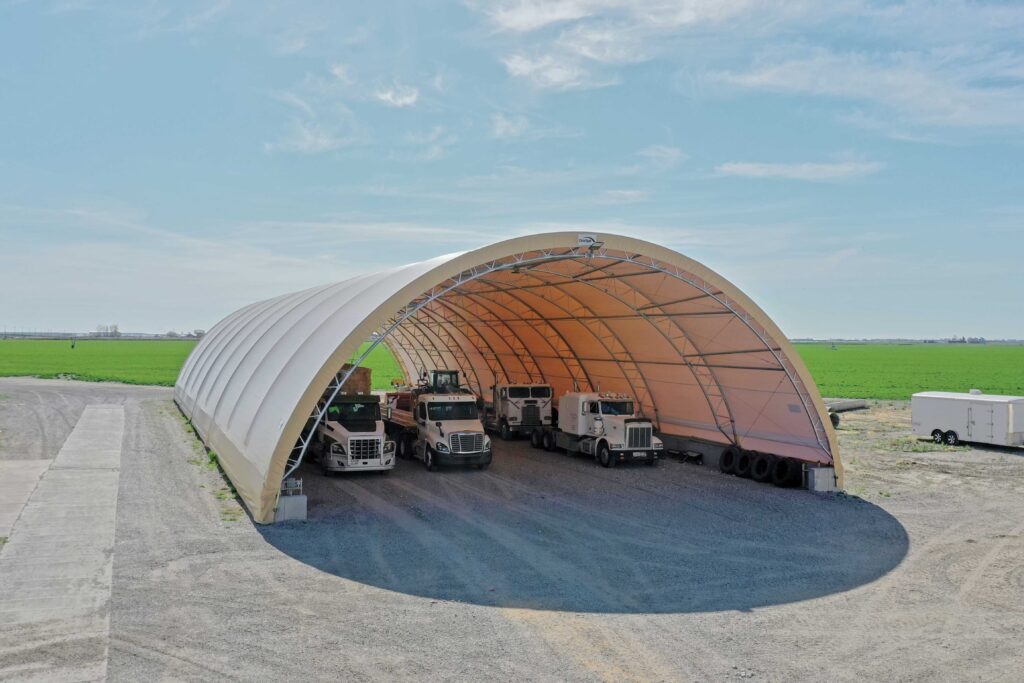
Vehicle garages and equipment storage buildings provide the clearance that large trucks and machinery need, along with room for service and maintenance work.
Light Industrial, Packaging And Assembly
Metal and hybrid buildings give these operations durable, enclosed space for workshop, packaging and distribution use under one roof. Operations that handle refrigerated freight have additional insulation and power requirements, so those projects benefit from an early conversation with a ClearSpan Building Specialist.
Fabric, Metal And Hybrid: ChoosinG The Structure
Fabric buildings use a Truss Arch or I-Beam frame with no support posts, giving operators the maximum amount of usable space. Natural light filters through certain covers, which can cut daytime lighting costs, and a low cost per square foot makes fabric a strong choice for bulk storage and seasonal capacity.
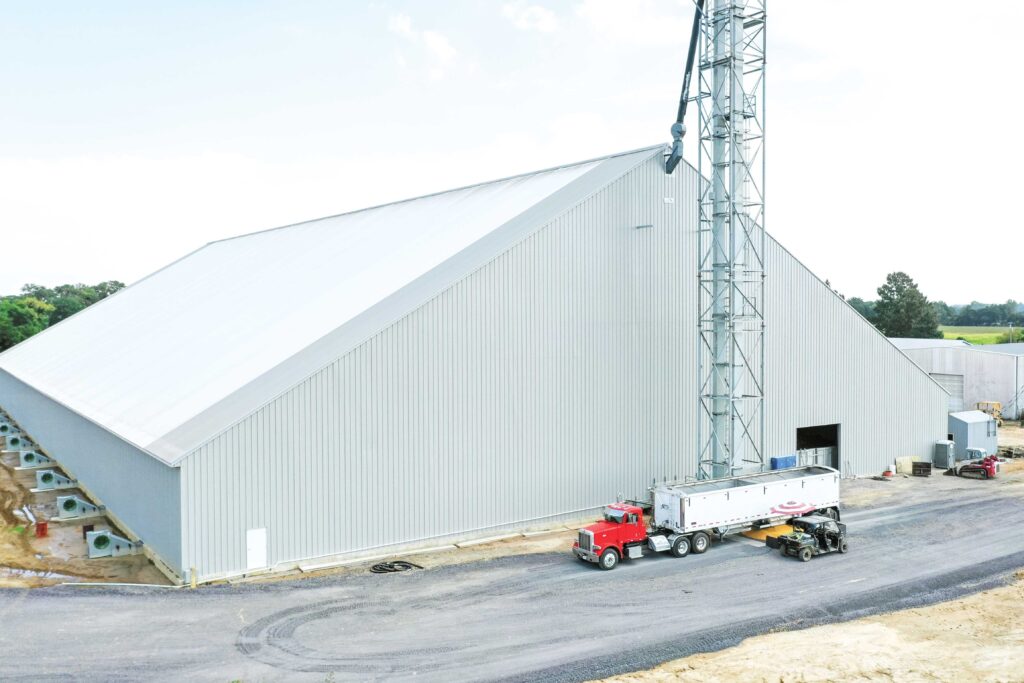
Metal buildings use an I-Beam frame that supports large-scale construction, without compromising structural integrity. Pre-engineered metal buildings suit distribution centers, warehouses and fleet facilities that need a traditional enclosed look and multiple cladding options.
Hybrid buildings combine a fabric roof with metal sidewalls. Operators get natural light and energy savings overhead, plus a more conventional appearance and durable steel cladding at the walls. Hybrids are a practical middle ground for sites that need both storage and workspace.
All three can be designed as turnkey or fully custom buildings, and ClearSpan is able to tailor each structure to meet local building codes and weather requirements.
Site Factors That Shape The Decision
On rural properties, the land around the building matters as much as the structure itself. Before choosing a building, operators should confirm:
- Truck access: Turning radius, truck court depth and trailer parking
- Road limits: Weight restrictions and seasonal closures on nearby roads and bridges
- Utilities: Reliable power, water, drainage and internet
- Zoning: Permitted warehouse, distribution and outdoor storage uses
- Hazards: Flood risk and emergency-service access
- Workforce: Availability of drivers, warehouse staff and maintenance personnel
ClearSpan offers versatile foundation solutions, so buildings can go up on a wide range of terrain and soil conditions.
Planning For Growth Before The first Truck Arrives
Rural logistics volume rarely stays flat. A facility that starts as a regional storage hub may add cross-docking, fleet parking or seasonal overflow within a few years. Planning a building footprint with future expansion in mind, and leaving land available beside it, avoids costly workarounds later. Building size depends on throughput, vehicle types and inventory, so planning ranges are a starting point rather than a rule.
Why ClearSpan Fits Rural Logistics
ClearSpan manufactures and installs buildings with in-house teams, and every building ships factory direct, which keeps timelines short on remote sites. Each customer works with a Building Specialist who learns the operation and designs the building around it. ClearSpan also backs buildings with a 50 year warranty on frames, 40 year paint and 20 year substrate warranties on metal cladding and up to 30 years on fabric covers.
Ready to plan a rural logistics facility? Request a Quote to work with a ClearSpan Building Specialist on the right structure for your operation.
Related Articles
Why Rural Industrial Buildings Wear Out Fast (And How ClearSpan Designs Prevent It)
Understanding what contributes to premature wear helps owners decide what to inspect on an existing building and what to look for in a new one.
A Guide On Evaluating Fabric Structure Vendors For Logistics
For logistics leaders, there are several factors that will help determine whether a fabric structure company and its building designs are well-suited for a particular project.
Metal Warehouse Buildings: Planning For Distribution And Growth
For distribution, storage and logistics operators, metal warehouse buildings offer open interiors, durable construction and a faster route from plan to operation.
Planning Out An Effective Warehouse Building
With such a wide range of storage requirements across different industries, there is no one-size-fits-all solution when it comes to designing a warehouse building.