
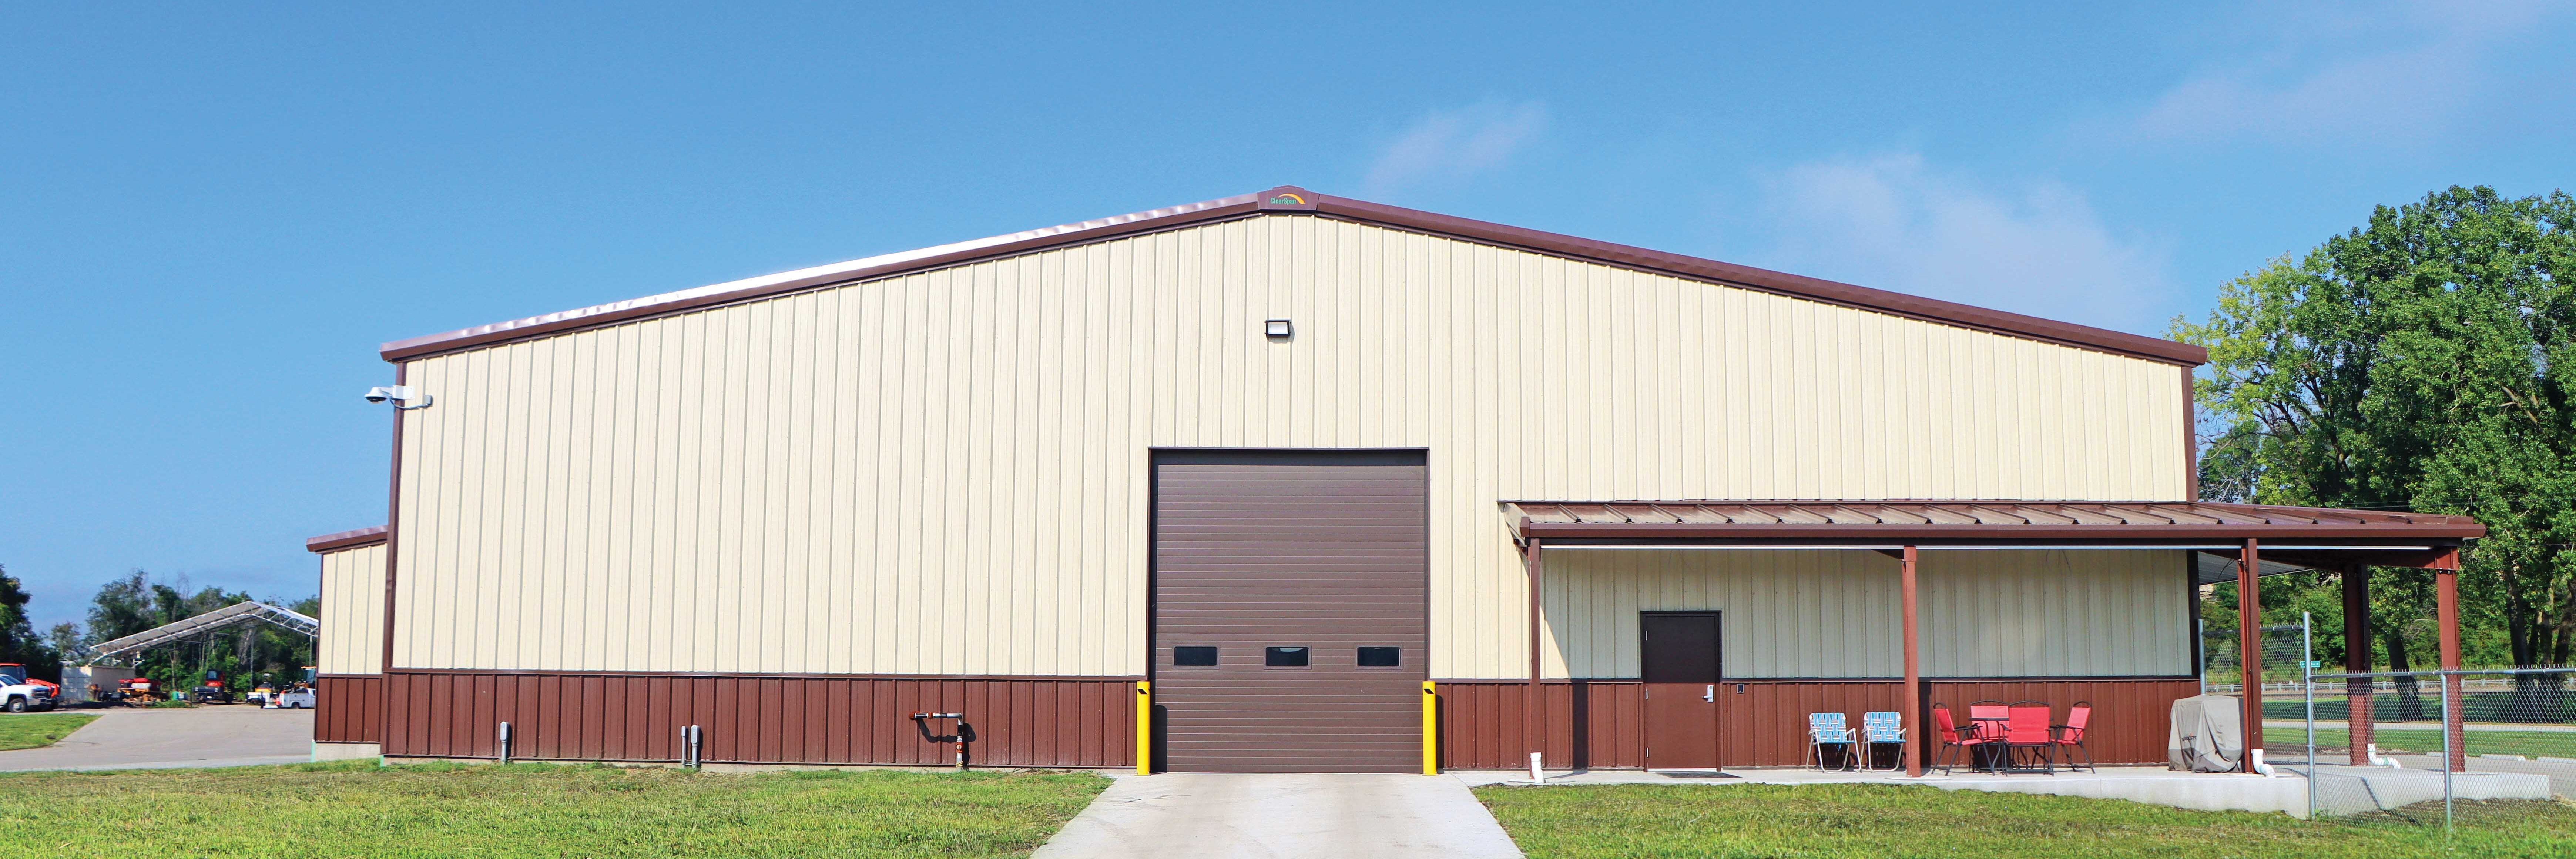
Metal Warehouse Buildings: Planning For Distribution And Growth
Choosing a warehouse building shapes how freight and inventory move for decades. Rack rows, forklift lanes, dock doors and truck turning room all depend on the shell around them, and a poor fit shows up daily as lost floor space, slower loading and expansion that costs more than it should.
For distribution, storage and logistics operators, metal warehouse buildings offer open interiors, durable construction and a faster route from plan to operation. The best results come from working in a logical order: the frame, the loading flow, the storage height and the plan for future growth. This guide follows that order and shows how ClearSpan’s metal buildings fit each step.
Why I-Beam Metal Building Systems Suit Distribution Centers
Most distribution centers rely on metal building systems, which pair steel framing with metal cladding to deliver wide open floors, durable protection and a relatively quick path from design to use. The frame is what makes the open floor possible. A heavy-duty I-Beam frame can create a wide-open interior that keeps racking layouts, conveyors and forklift paths flexible, while still scaling to very large footprints.
For large metal warehouse buildings, ClearSpan’s I-Beam frame is the way to go. It is made from corrosion-resistant steel, carries a 50 year warranty and supports buildings of virtually any size. ClearSpan’s pre-engineered metal buildings pair the I-Beam frame with durable steel cladding in multiple color and channel options, a streamlined design process and quick installation. Smaller structures, like a compact storage or support building, can use cold formed steel framing instead.
Sign Up Now For More Information
What To Look For In Loading And Logistics Buildings
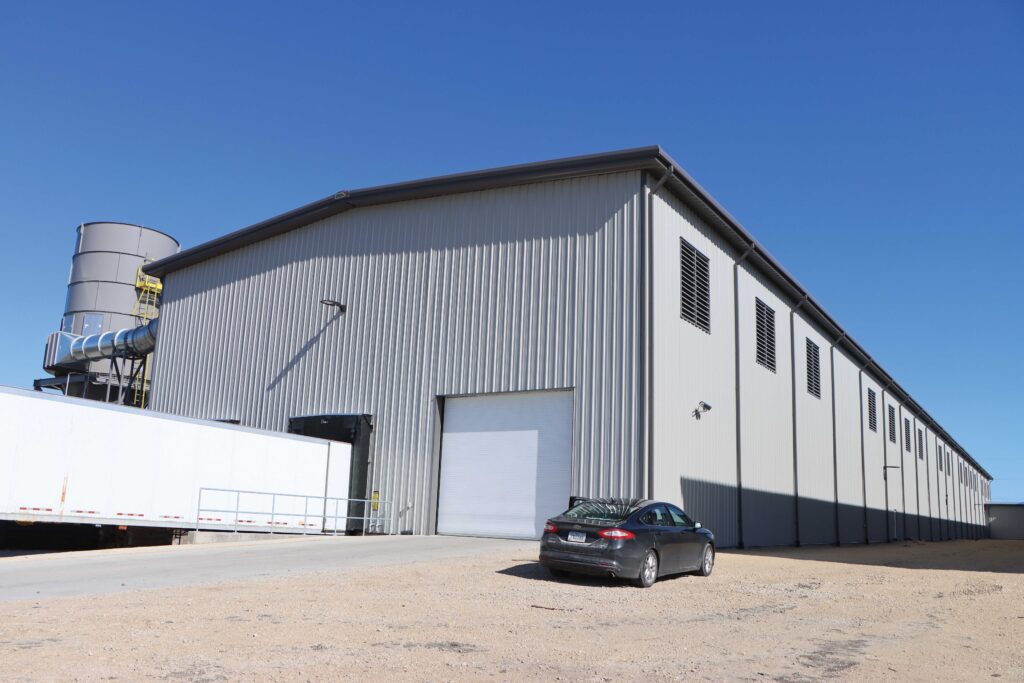
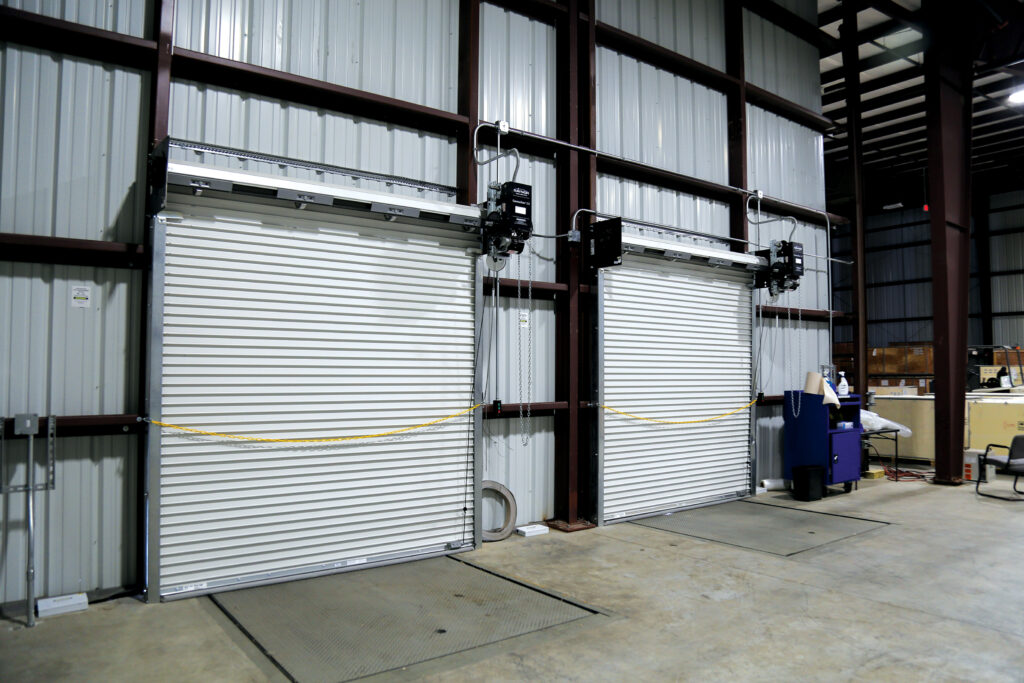
Once the frame is chosen, loading flow decides whether a warehouse moves freight smoothly or creates bottlenecks. The building should be planned around dock-high and drive-in doors, truck staging space, turning room and separate inbound and outbound traffic. Door placement and bay spacing are far easier to settle during design than to change later.
ClearSpan's Building Specialists work with each customer on their design, and overhead doors and loading docks are among the accessories available to complete a fully functional facility. Since ClearSpan manufactures and installs in-house, buildings ship factory direct, which keeps the process streamlined from first quote to finished structure. It also helps to confirm what a quote actually covers, like foundations, installation and doors, so that proposals can be compared on the same scope.
What Metal Building Options Work Best For High-Bay Warehouse Storage?
With loading planned, storage height is the next big variable. For high-bay storage, an I-Beam building with an open interior and height set around the racking is the strongest starting point. A few planning principles matter more than any single product choice:
- Design around the racks first. Rack height, pallet levels, aisle widths and forklift type should be defined before the building height and layout are finalized.
- Separate clear height from eave height. Roof framing, lighting and sprinkler systems all take up vertical space, so usable storage height is lower than the eave.
- Plan the floor and fire protection early. The slab must be engineered for rack and forklift loads, and sprinkler design depends on what is stored and how high. Both should be confirmed with local code officials and qualified engineers.
- Account for the site. Wind, snow and seismic requirements vary by location and affect the frame.
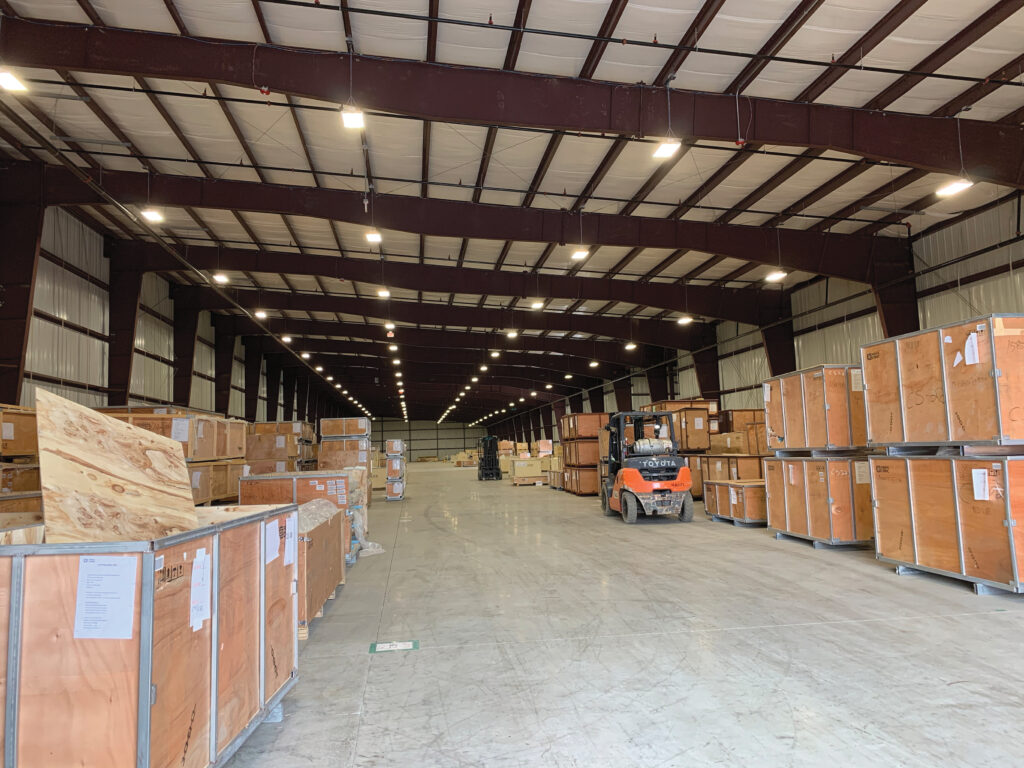
ClearSpan's warehouse designs feature wide-open spaces and ample clearance, and I-Beam framing can create unobstructed interiors that maximize usable space for racking and equipment. A Building Specialist can shape the structure around the customer's rack and handling plan rather than forcing the operation to fit a standard footprint.
Planning A Scalable Warehouse
Once the layout works, the next test is whether it still works as volume grows. Growing operations often outpace the first building. The most cost-effective response is to plan for growth before the first foundation is poured. Site access, utility connections and foundation design should all allow for a future addition, and sizing the original layout with expansion in mind keeps later work simple.
ClearSpan buildings can be extended lengthwise in the future to add space, and the I-Beam frame can be built at nearly any size. That makes a phased approach practical: build what the operation needs now, then add bays as volume increases.
Questions To Settle Before Requesting A Quote
A clear brief leads to a more accurate design and a more useful quote. Before reaching out, try and gather:
- The rack layout, pallet loads and forklift or equipment dimensions
- The number and type of dock and drive-in doors needed
- The largest equipment that must fit through doors and inside the building
- Local wind, snow and code requirements for the site
- Expected growth, and whether the building should be sized for a future addition
The right metal warehouse building fits the way freight and inventory actually move, protects what is stored and leaves space to expand. ClearSpan's metal building options, backed by Building Specialists and 50 year frame warranties, give distribution and logistics operators a flexible place to start.
To discuss metal building solutions for your warehouse project, call or Request a Quote today.
Related Articles
Planning Out An Effective Warehouse Building
With such a wide range of storage requirements across different industries, there is no one-size-fits-all solution when it comes to designing a warehouse building.
Choosing Warehouse Building Systems: What Manufacturers Need To Know
Manufacturing and logistics operations need more from a warehouse than simple storage space.
Metal Building Components: Understanding The Important Metal Building Parts
From warehouses to production areas and even office complexes, it’s easy to see why more and more businesses today are opting for a steel structure to help achieve their operational goals.
Everything You Need To Know About Insulated Steel Buildings
By referencing this guide, businesses can learn more about the benefits offered by insulated steel buildings, and then determine the type of insulating material that is best suited to their needs.