
Choosing Warehouse Building Systems: What Manufacturers Need To Know
Manufacturing and logistics operations need more from a warehouse than simple storage space. The building must support material flow, equipment, inventory, production processes and future growth, while keeping construction and operating costs under control.
That makes the building system an important consideration when planning a new warehouse or expanding an existing facility. Pre-engineered metal and fabric buildings can both provide the space and functionality manufacturers need, but their characteristics make them better-suited to different applications and requirements.
Understanding these differences helps manufacturers assess which building system aligns with their own priorities. Factors, including clear-span requirements, equipment, building height, environmental conditions, expansion plans and construction timelines all play a role in evaluating a facility’s needs.
CONSIDER THE FACILITY’S REQUIREMENTS
Every manufacturing and logistics operation has different demands. Before comparing building systems, manufacturers should consider how the facility will function, what it needs to accommodate and how those needs may change over time.
- Clear-span requirements: Determine how much unobstructed floor space is needed for equipment, vehicles, storage and material movement.
- Equipment and floor loads: Account for machinery, stored materials, forklifts and other concentrated loads.
- Building height: Consider racking, production equipment, cranes and future automation when determining the required vertical space.
- Environmental requirements: Temperature, humidity, insulation and HVAC needs can influence the appropriate building design.
- Future expansion: Consider how the facility may need to grow as production, inventory or equipment requirements change.
- Construction schedule: Additional capacity may need to be available quickly, particularly when expanding an active facility.
Energy costs and site conditions also factor into the decision. Insulation, HVAC requirements, roof design and other building components can influence operating costs over the life of the facility. Similarly, foundation and site requirements affect construction time and overall project complexity.
With the facility’s requirements in mind, manufacturers can compare the characteristics of different building systems and determine which approach best supports their priorities.
Sign Up Now For More Information
wHAT aRE tHE tOP wAREHOUSE aND sTORAGE bUILDING sYSTEMS fOR mANUFACTURERS?
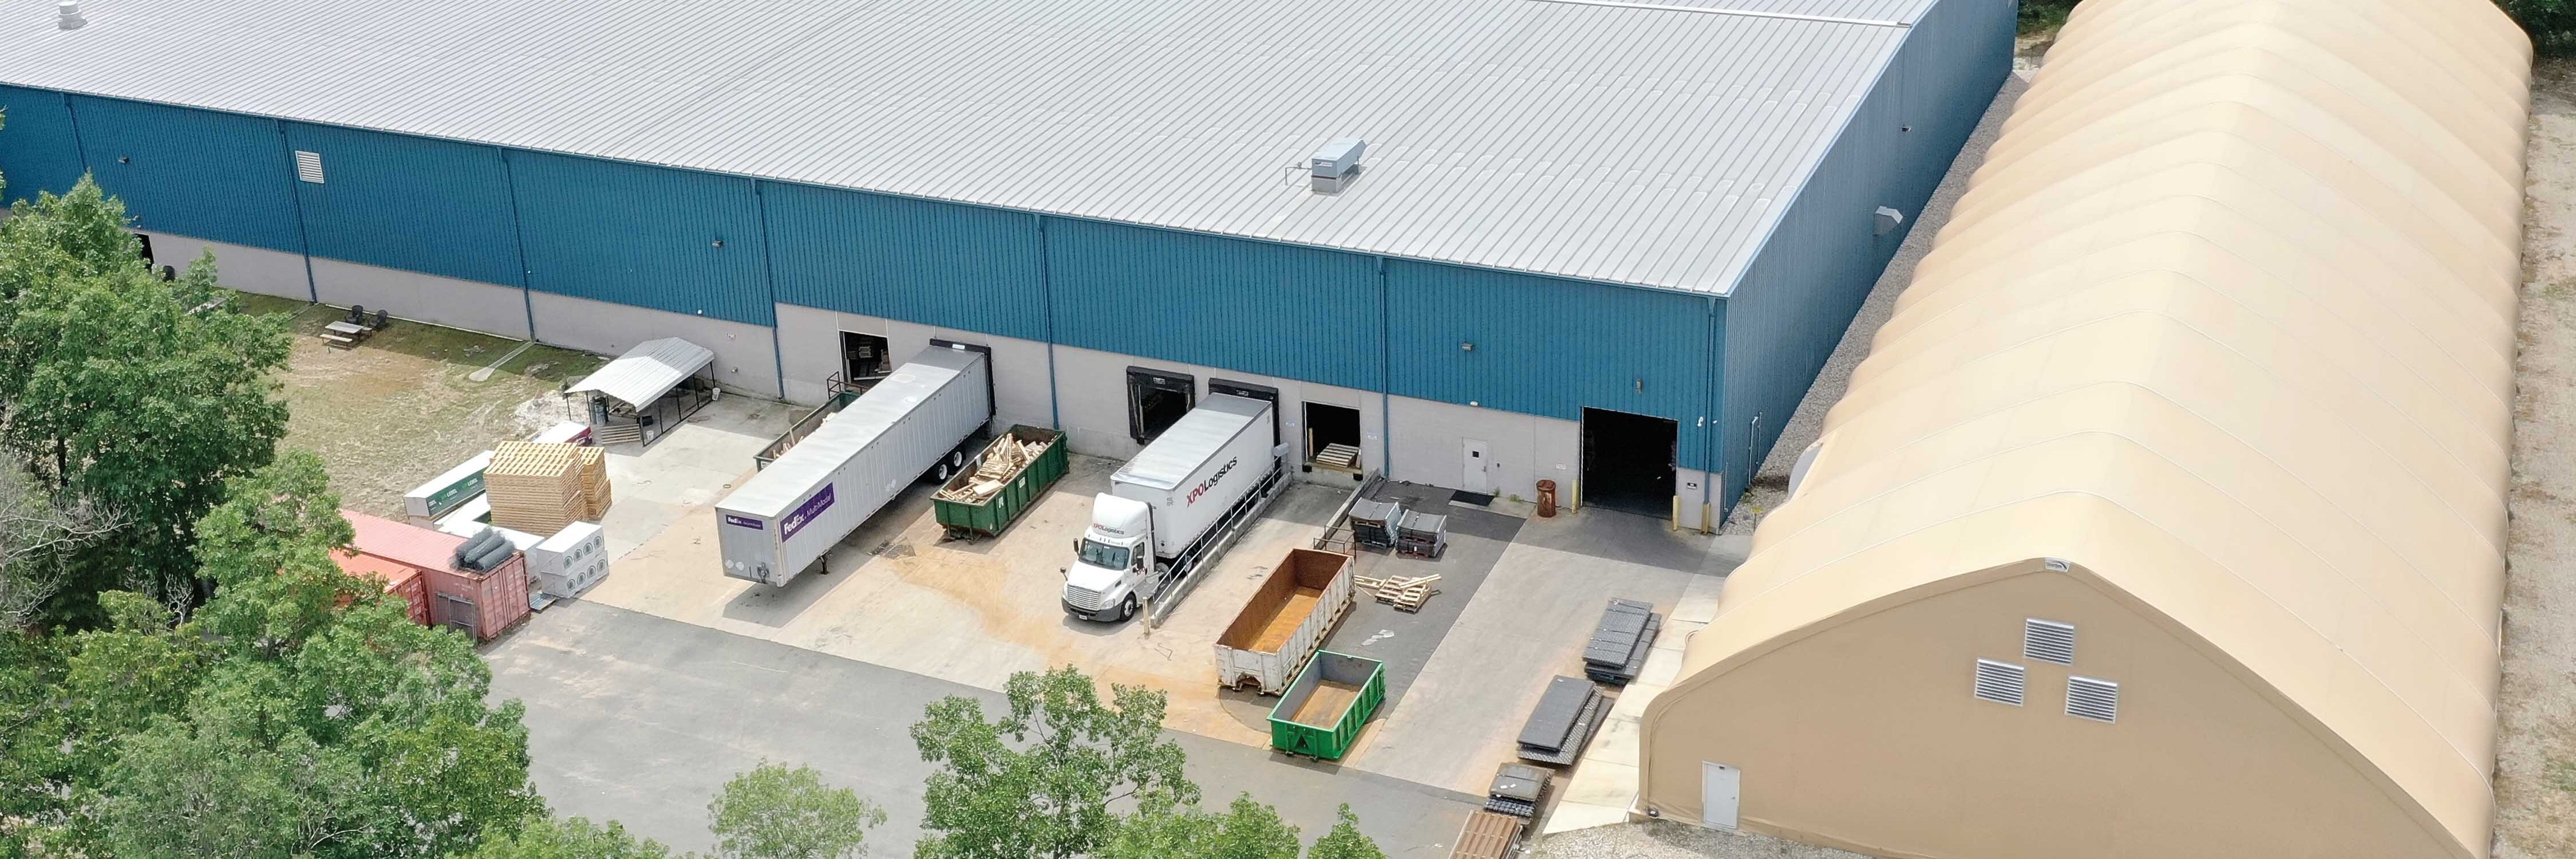
Pre-engineered metal and fabric buildings offer two versatile solutions for manufacturing warehouses, with each providing advantages for different operational needs.
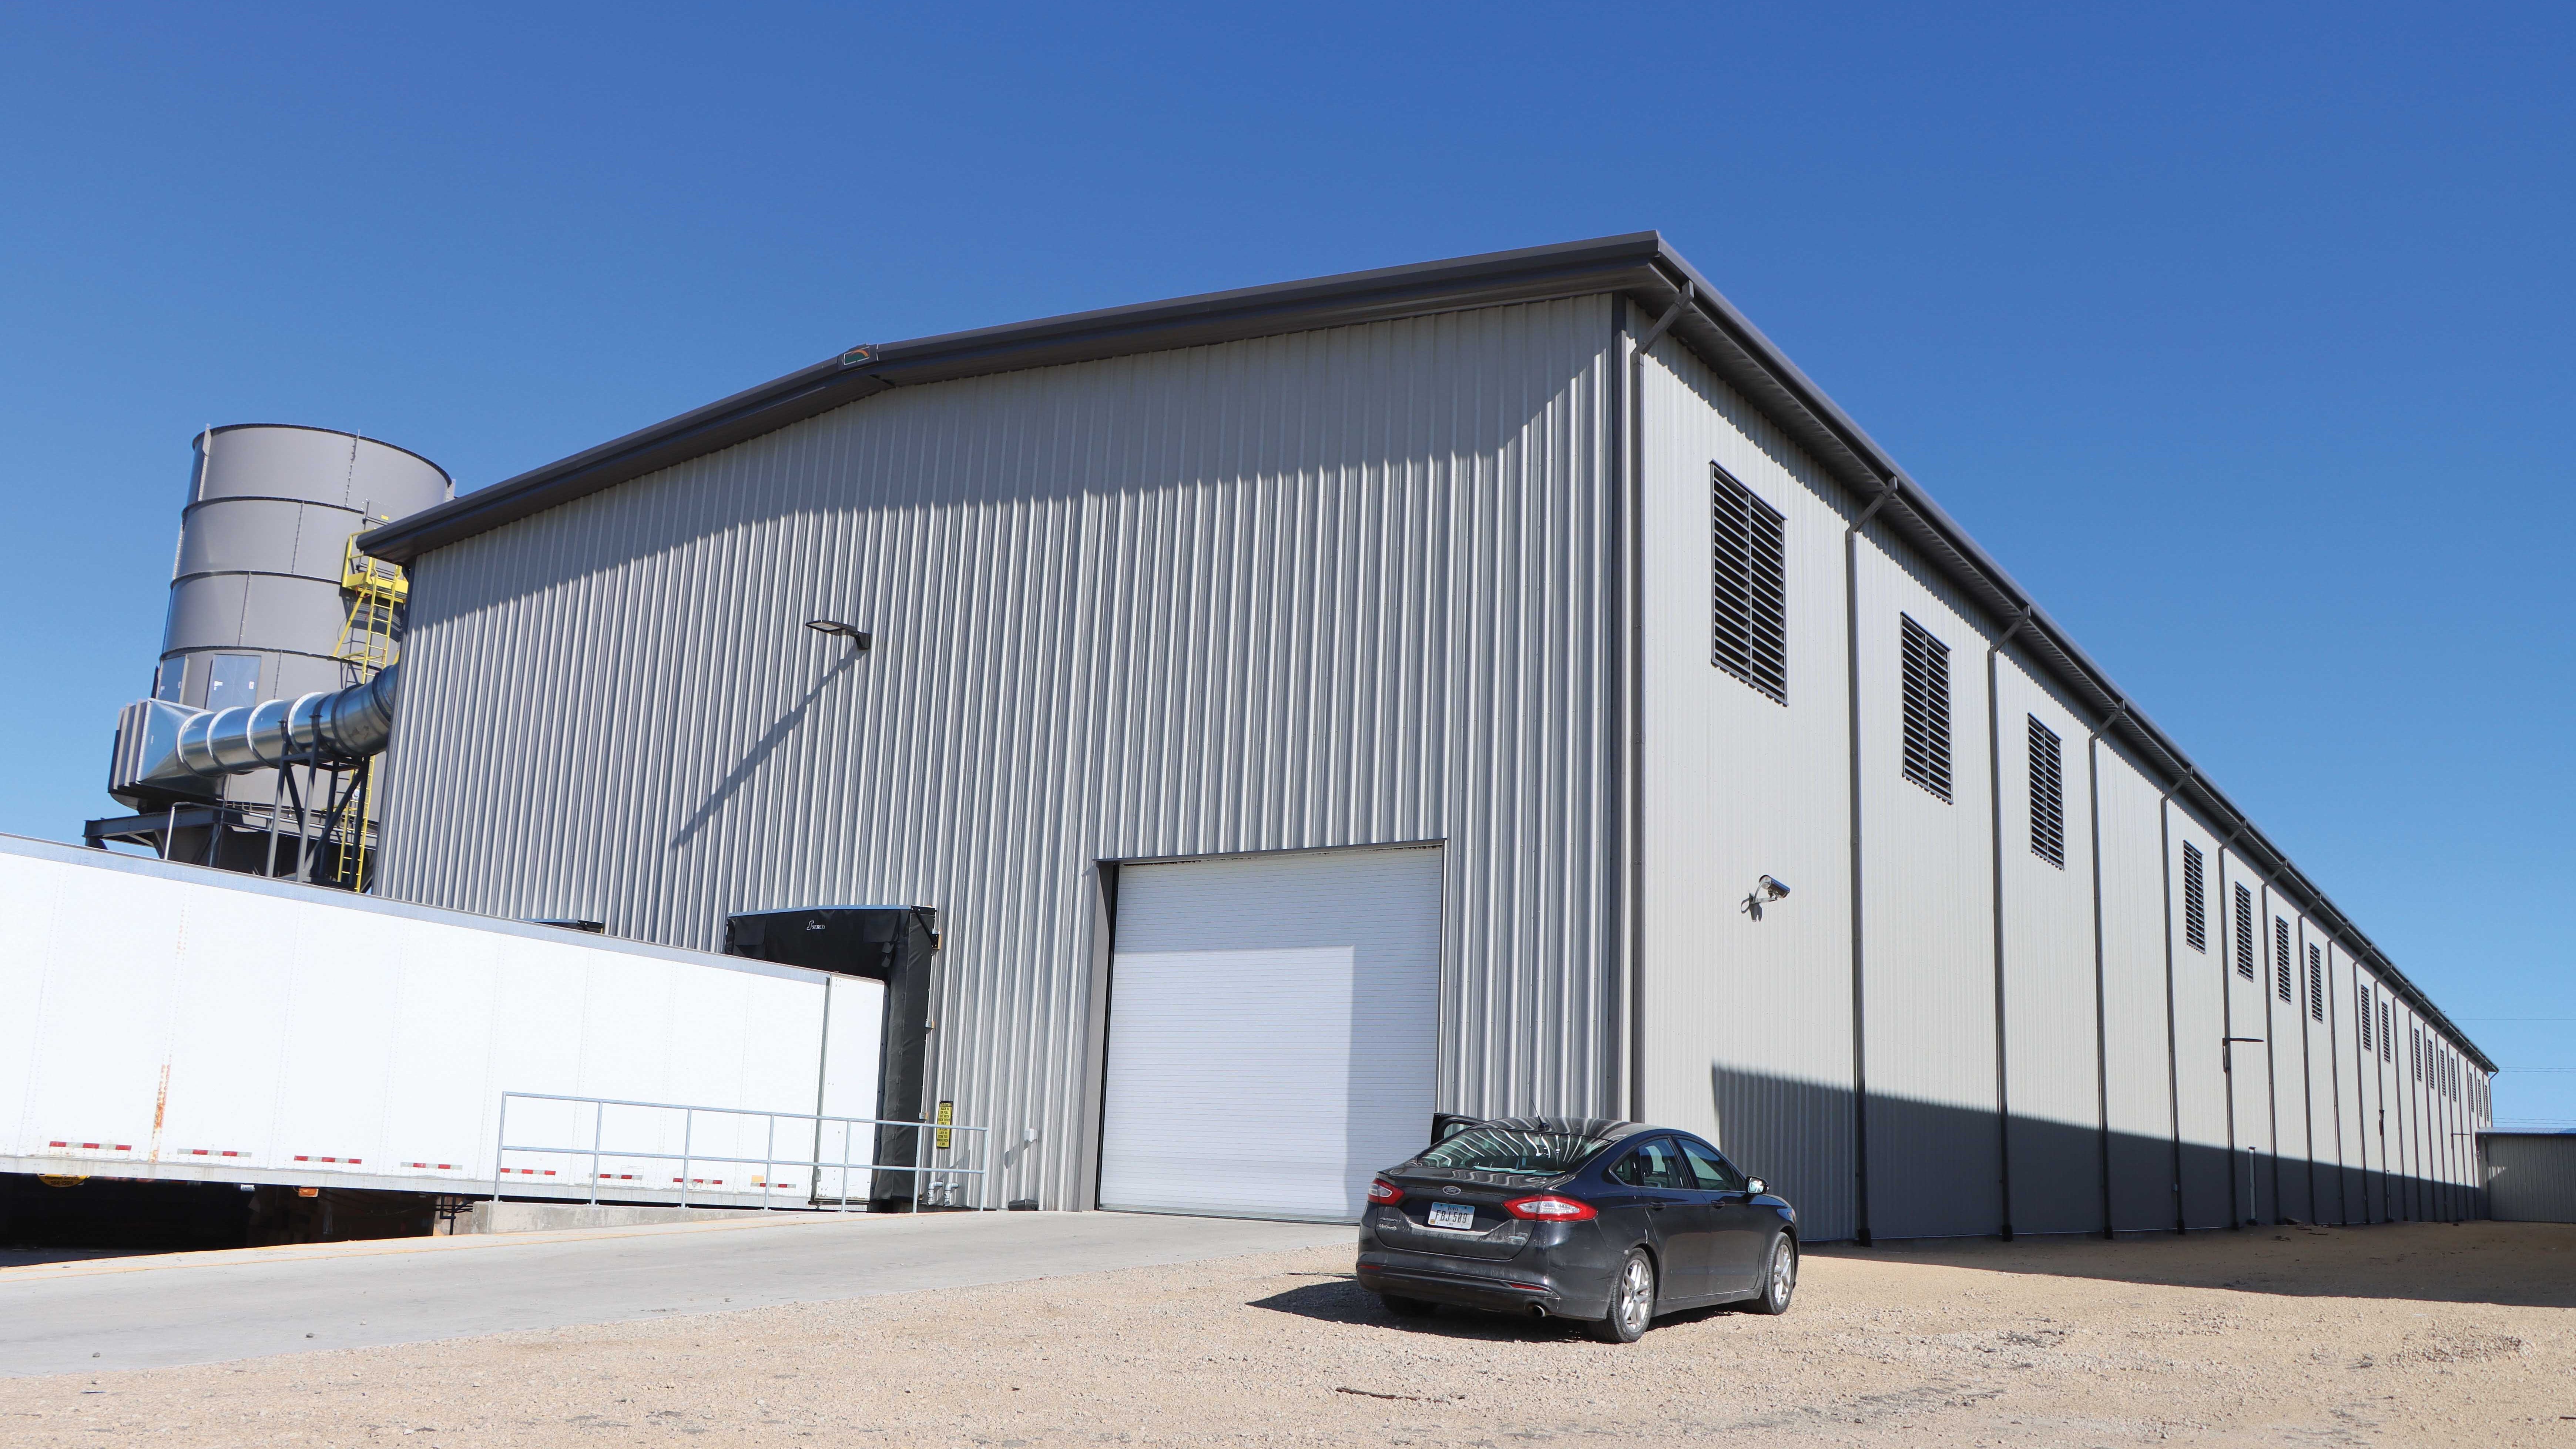
Pre-engineered metal buildings are ideal for permanent facilities on the largest scale, as well as those in more severe climates. Their robust steel construction can accommodate wide spans, large doors, overhead cranes, mezzanines and other features that support demanding industrial workflows. Metal buildings can also be outfitted with a variety of insulation options to improve climate control and energy efficiency, making them adaptable to facilities with specific temperature requirements.
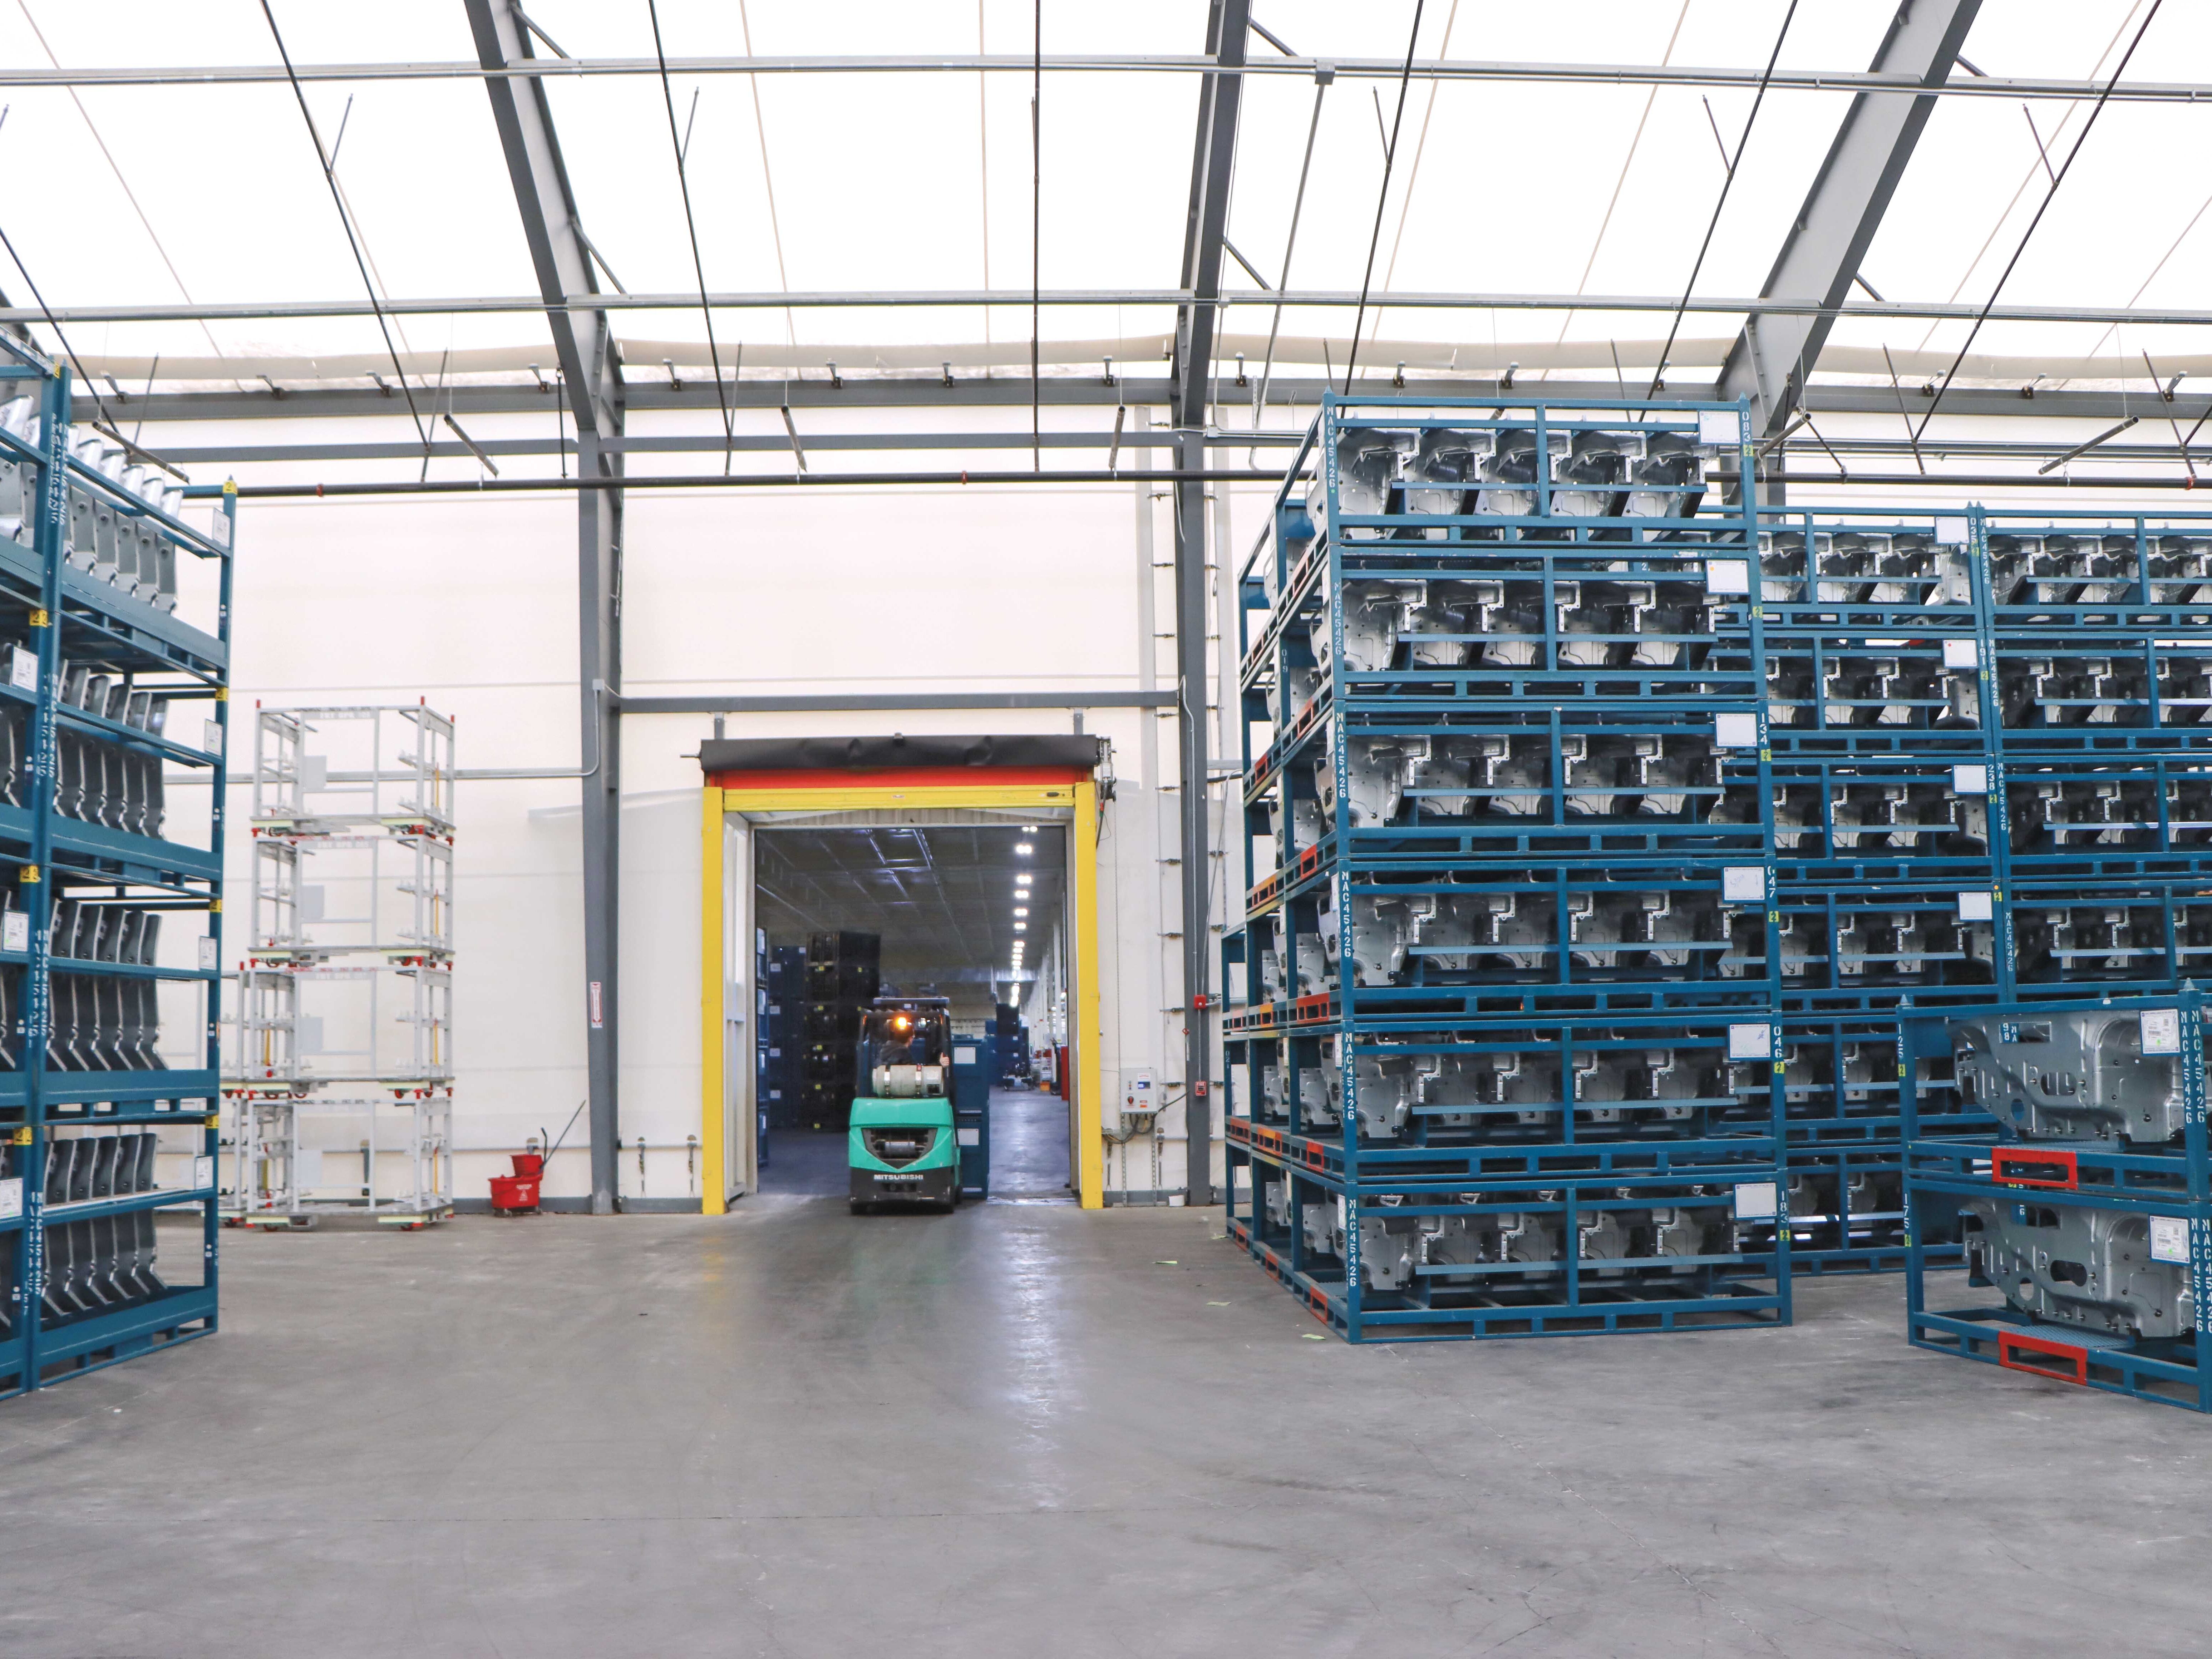
Fabric buildings present a more versatile option when natural light, rapid deployment and the ability to relocate are priorities. Translucent fabric covers allow abundant daylight into the structure, creating a bright interior, while reducing reliance on artificial lighting. Their clear-span interiors also provide unobstructed space for storage and operations.
That open, unobstructed space pairs with streamlined construction to make it easier to add capacity when needed. With the right foundation, fabric structures can even be relocated if storage requirements change, giving manufacturers and logistics operations another option as their space requirements evolve.
Cold formed steel buildings offer an efficient, yet dependable engineered solution for smaller manufacturing and storage applications. Their reduced foundation requirements simplify site preparation, and the framing components are bolted and screwed together on-site using pre-drilled plates, eliminating the need for welding or heavy equipment during installation. This streamlined process makes these structures a practical option for projects with aggressive timelines, with delivery and installation completed in as little as four weeks.
Other construction methods, including conventional structural steel, tilt-up concrete and hybrid steel-and-concrete buildings, can also serve industrial applications. However, these approaches generally involve different, more demanding structural and site considerations. For manufacturers primarily seeking flexible, efficient warehouse or storage space, pre-engineered metal and fabric construction are ideal solutions.
wHAT bUILDING sOLUTIONS aRE mOST sCALABLE fOR gROWING lOGISTICS oPERATIONS?
The most scalable warehouse designs are built around flexibility, usable space and future expansion. Rather than designing solely around today's inventory and workflow, manufacturers can plan for increased storage, new equipment and changing processes.
Clear-span layouts are valuable, because they allow racking, conveyors, staging areas and equipment to be rearranged as workflows change. Higher clear heights – the unobstructed vertical space available inside a building – can also increase storage capacity, without requiring a larger building footprint. Expansion-ready utilities, additional dock capacity and planned expansion areas can further simplify future growth.
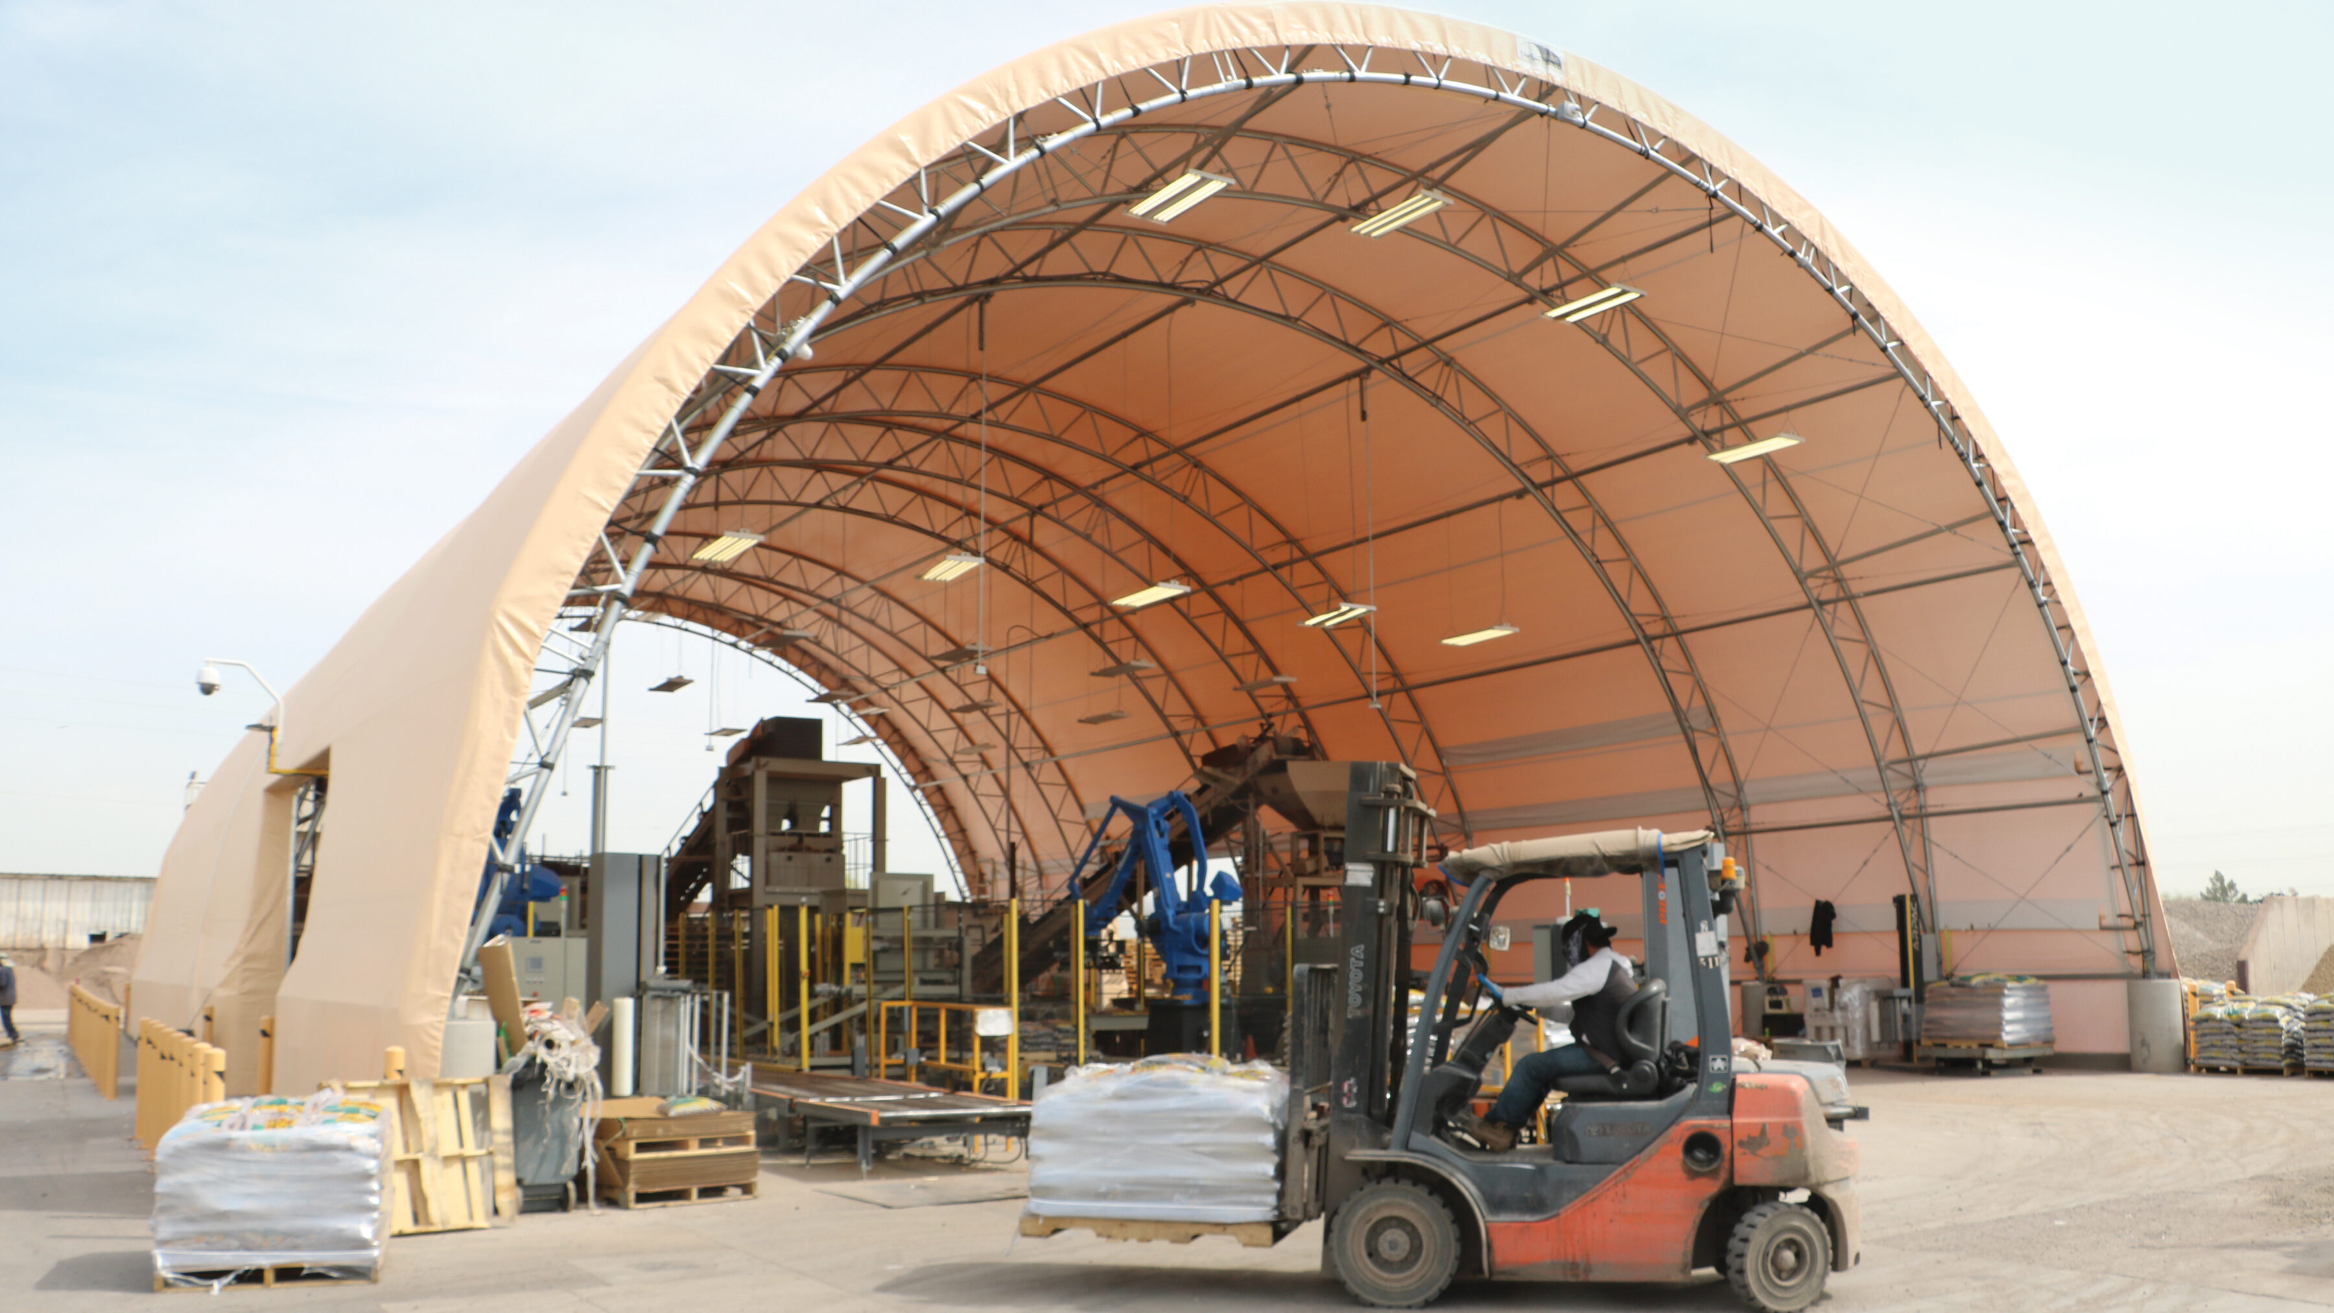
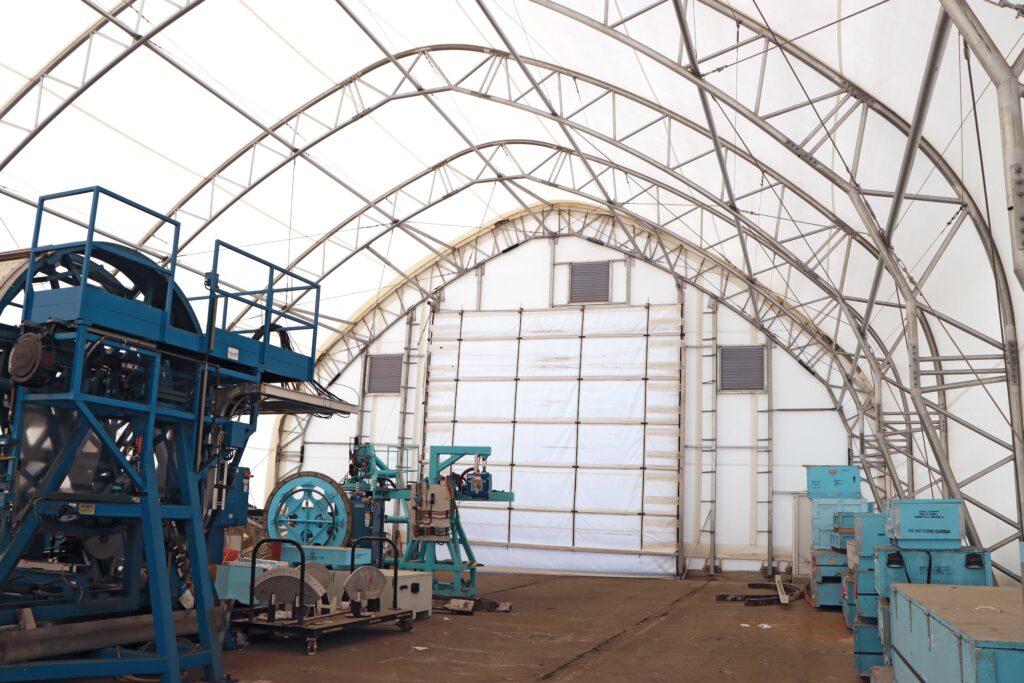
Fabric buildings provide scalable space when manufacturers or logistics operations need additional storage capacity. Their modular design allows structures to be extended lengthwise as needs change, giving businesses a straightforward way to add square footage, without replacing the existing building.
The open interior can accommodate equipment, vehicles, bulk materials and inventory, while lengthwise expansion offers a practical path for increasing capacity, with minimal disruption to ongoing operations.
Pre-engineered metal buildings can likewise support long-term expansion by incorporating anticipated growth into the initial design. Scalability doesn't necessarily mean making the entire building larger than it needs to be; instead, the structure, interior layout and infrastructure can be planned around how the operation may evolve.
dESIGN fOR tODAY'S wORKFLOW aND tOMORROW'S gROWTH
Choosing a warehouse or storage building system means looking beyond the initial square footage. Manufacturers can create more functional, adaptable facilities by considering their operational requirements, building system and plans for long-term capacity needs. ClearSpan offers fabric, pre-engineered metal and cold formed steel building solutions for manufacturing facilities, along with dozens of other industrial applications, helping operations produce a space that meets current needs and supports future growth.
Need additional storage space for your manufacturing facility? Request a Quote today to start designing your structure.
Related Articles
Planning Out An Effective Warehouse Building
With such a wide range of storage requirements across different industries, there is no one-size-fits-all solution when it comes to designing a warehouse building.
Using Clearspan To Create Your IDeal Manufacturing Building
Manufacturing is a diverse industry, and every operation has different needs to meet their production goals.
Choosing A Building Supplier: Building Manufacturer Guide
A growing demand for prefabricated and pre-engineered building solutions has created a crowded market, making it harder to identify which building manufacturer is the right fit.
Prefab Buildings: Why Operations Are Going With A Prefab Structure
Prefab buildings have emerged as a major player in the building market, offering businesses increased versatility and a variety of other unique benefits.