
How To Expand A Plant Fast With Pre-Engineered Metal Buildings
Plant expansions rarely come with generous timelines. New production lines, added warehouse space and growing order volume all call for more room quickly, usually while existing operations keep running.
Metal buildings for plant expansion can answer that need, but the fastest option on paper is not always the fastest in practice. A quoted lead time often covers only the material delivery, while the full schedule also includes permitting, foundation work, utility connections, construction and equipment setup. The best results come from a building system suited to production, a schedule that covers every phase from approved drawings to a working facility and a supplier that stays involved from design through installation.
What Manufacturing Plants Need From A Metal Building
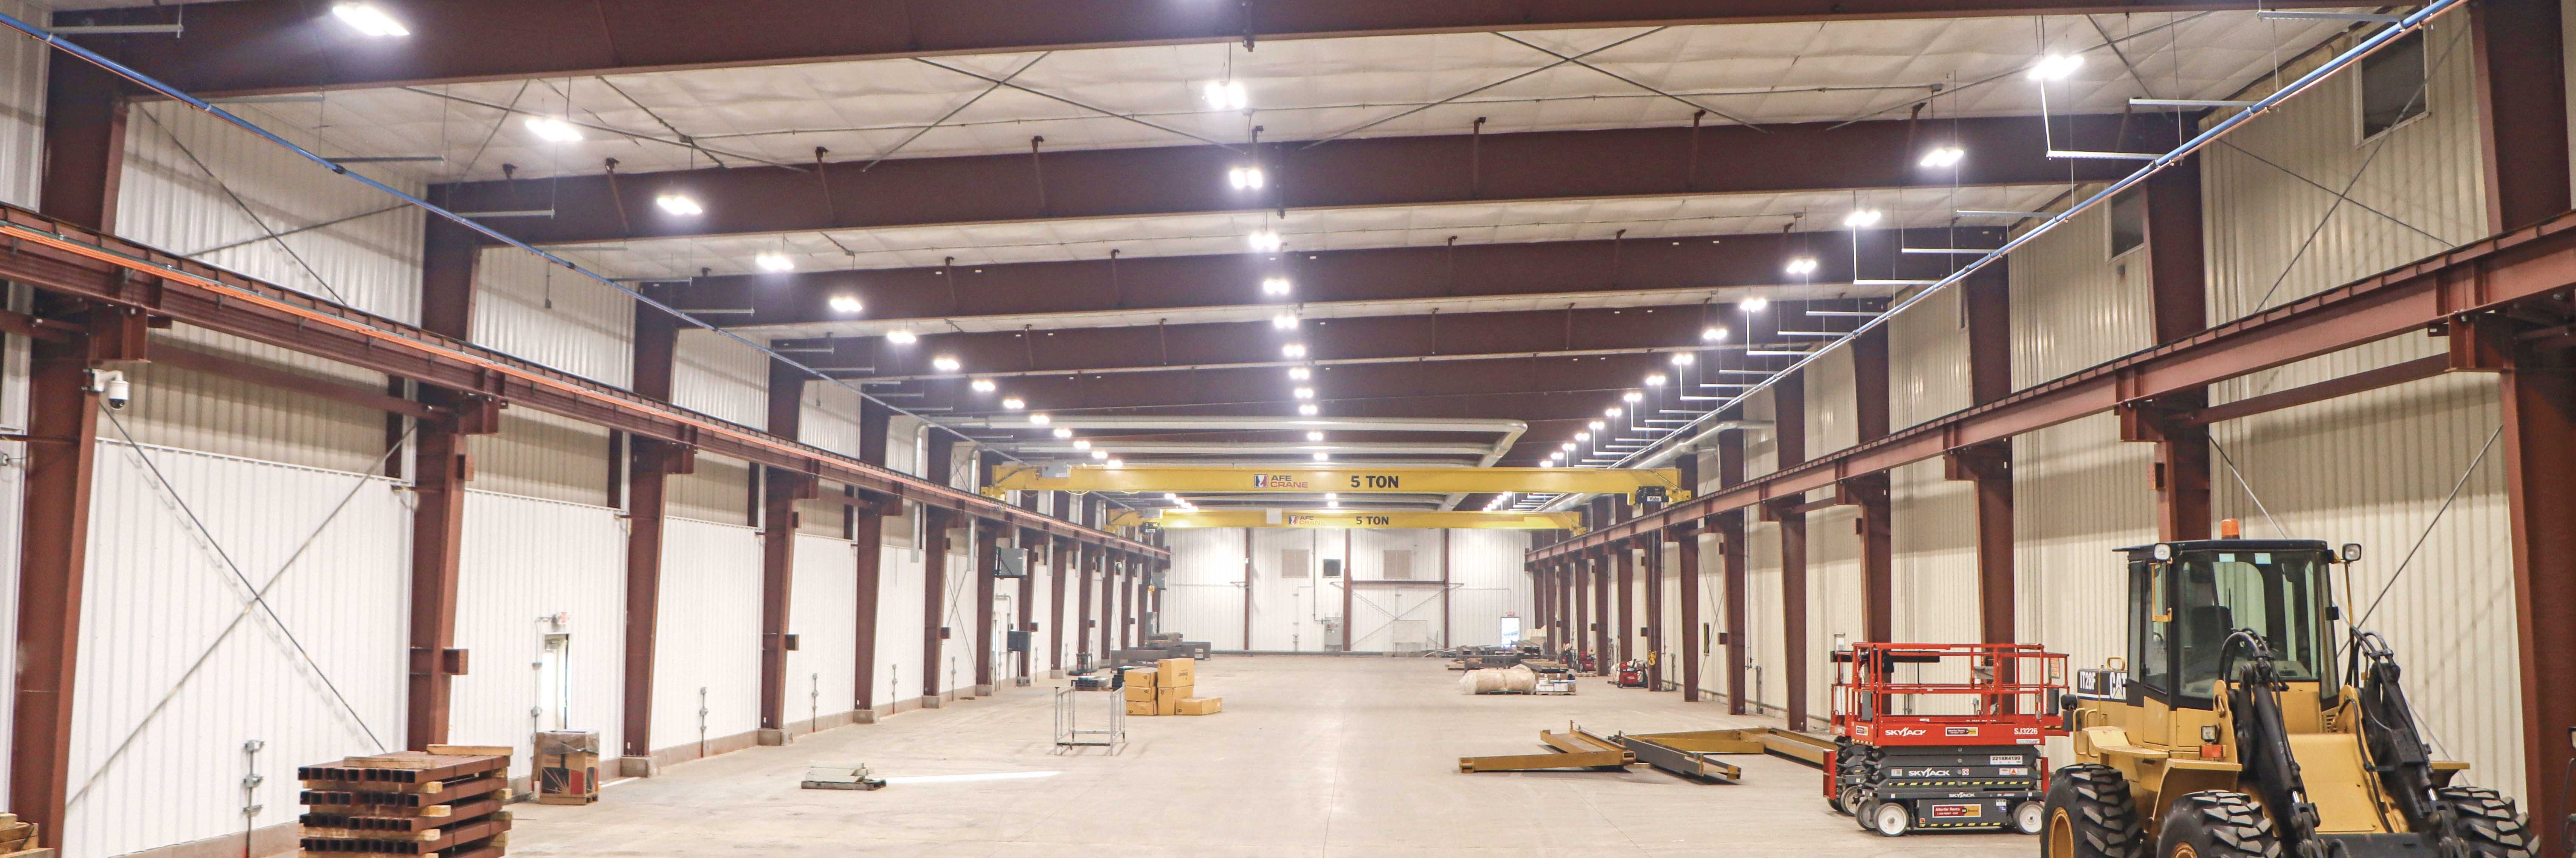
Manufacturing plants need a building that supports production, protects equipment and people and leaves room for the next expansion. Pre-engineered metal buildings (PEMBs) are designed and fabricated ahead of time, which shortens the design process and reduces fabrication in the field, but the building still has to fit the way the plant operates. These design options tend to matter most:
- Open floor space: Wide, column-free interiors let equipment, machinery and production lines be laid out around operations instead of around support posts.
- Height and clearance: Overhead equipment, racking and material handling all need room to operate.
- Ventilation and light: Effective ventilation keeps air fresh, and natural lighting helps reduce energy costs year-round.
- Durability: A strong frame and quality cladding keep maintenance low over decades of use.
- Room to grow: A building that can be extended lengthwise later makes the next expansion simpler than the first.
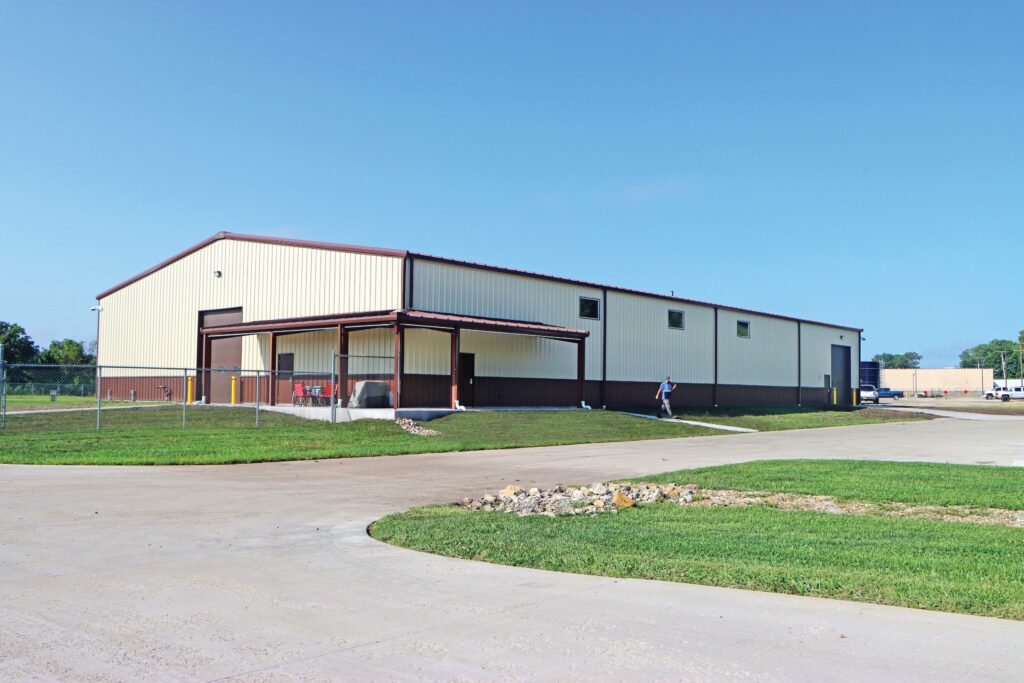
ClearSpan’s PEMBs pair an I-Beam frame with metal cladding, and the frame carries a 50 year warranty. Buildings are manufactured in-house and available as custom or turnkey designs, so plants are not left coordinating multiple vendors. Heavier requirements, like mezzanines, crane loads or large equipment are worth raising in the first conversation with a ClearSpan Building Specialist, and stamped engineered drawings are available upon request. More on how ClearSpan supports production spaces is available in this blog.
Sign Up Now To Learn More
What Makes A Metal Building Go Up Fast
Speed is more than a manufacturing lead time. A quick delivery date does not mean a working facility, because engineering, permitting, foundations, utilities and equipment installation all shape the real schedule. The projects that move fastest keep those steps overlapping and limit the number of parties involved.
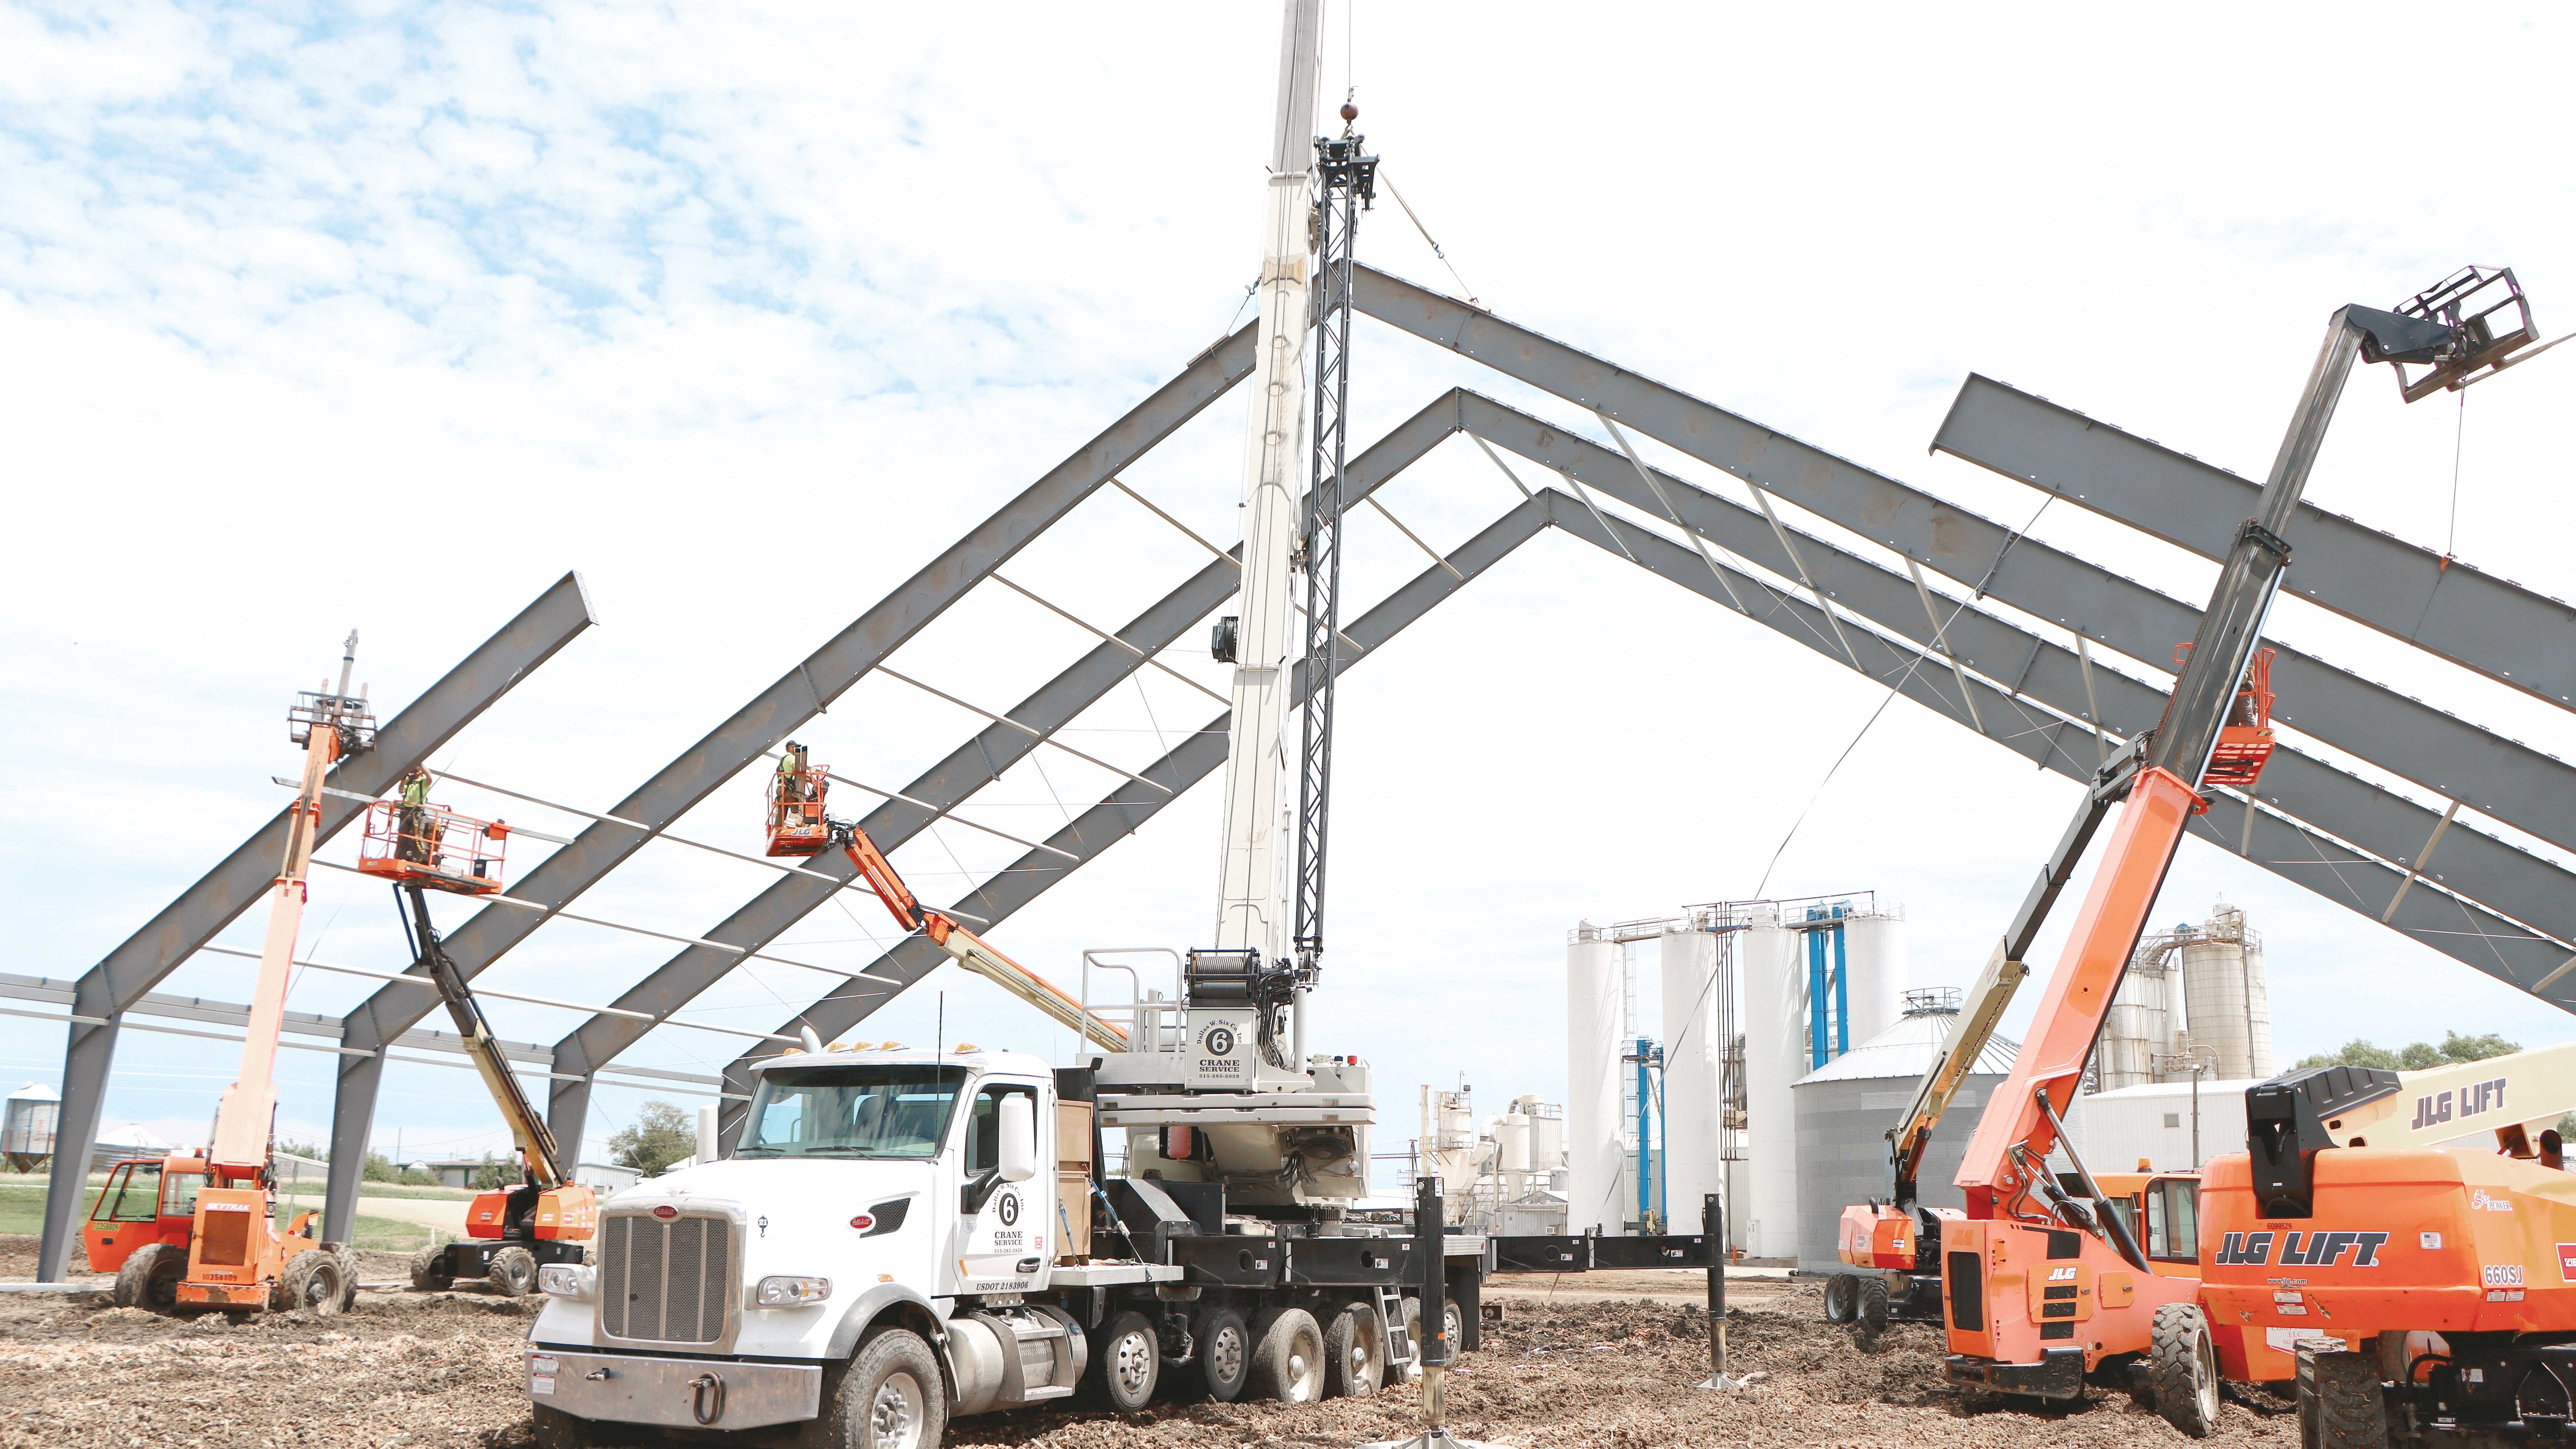
Pre-engineered design is the first advantage, since the building has already been engineered and little design work stands between an order and production. ClearSpan adds in-house manufacturing, factory-direct delivery, versatile foundation options and installation services, all of which support one of the industry's shortest construction timelines.
Customers can choose from three installation options: a ClearSpan construction crew, a ClearSpan project manager supervising a local crew or self-installation.
For additions to an existing facility, how the new building connects to the old one matters nearly as much as how quickly it goes up. Tie-ins, weatherproofing and access routes should be planned early, so production is disrupted as little as possible.
How To Compare Suppliers For A Plant Or Warehouse Expansion
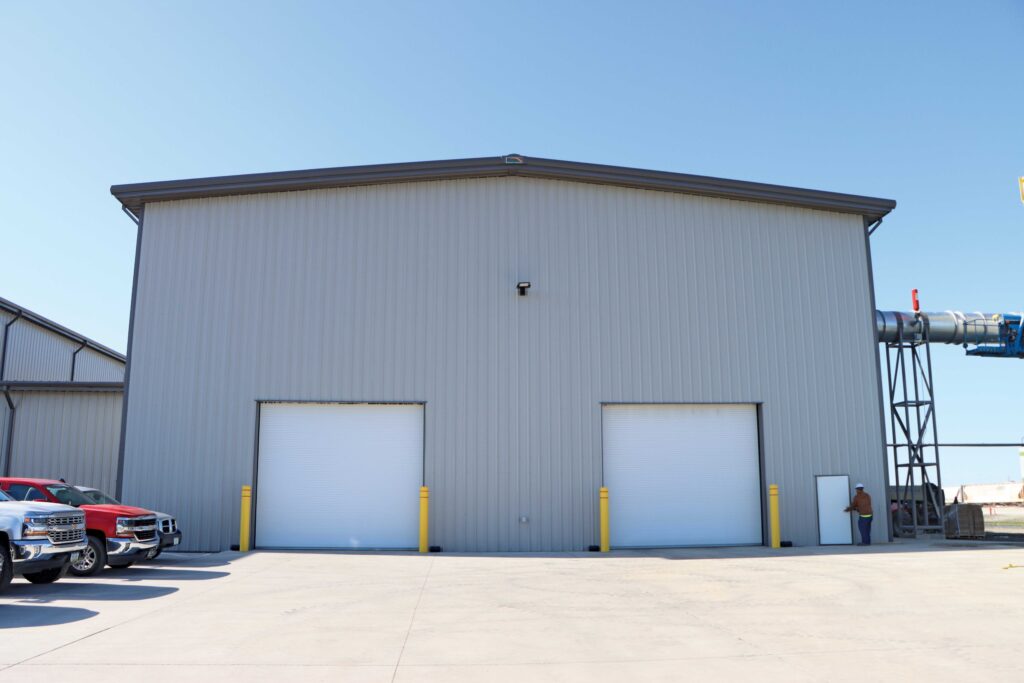
Rankings of metal building suppliers rarely reflect the needs of a specific project. A better approach is to hold every proposal to the same list, especially because the company that makes the building and the crew that erects it are not always the same, and a low steel package price may leave out foundations, erection or other work. ClearSpan's one-stop approach brings design, manufacturing, accessories, installation and financing under one roof, which keeps the process simpler to manage and easier to compare.
Questions to ask any supplier:
- What is included in the price: engineering, foundation, erection and accessories?
- How soon will the steel arrive after drawings are approved, and how soon can the building be weather-tight?
- Who handles installation, and what options are available?
- Can stamped engineered drawings be provided for local wind, snow and seismic requirements?
- How can the building be extended when the next expansion arrives?
- What is the total installed cost, including foundation, permits and shipping?
Every plant expansion has its own schedule, equipment and site conditions, and the right building is the one matched to all three. To start planning, call or Request a Quote today.
Related Articles
Metal Warehouse Buildings: Planning For Distribution And Growth
Choosing a warehouse building shapes how freight and inventory move for decades.
Using ClearSpan To Create Your Ideal Manufacturing Building
Manufacturing is a diverse industry, and every operation has different needs to meet their production goals.
Metal Building Components: Understanding The Important Metal Building Parts
From warehouses to production areas and even office complexes, it’s easy to see why more and more businesses today are opting for a steel structure to help achieve their operational goals.
How To Choose The Ideal Industrial Maintenance Shop Building: What Are Buyers Considering?
For industrial needs, the best building systems always come down to pre-engineered metal buildings (PEMBs) and clear-span fabric structures.