
Building FAQs
How do fabric structures impact maintenance costs over 20+ years?
Fabric structures typically have lower maintenance costs over a 20+ year lifespan compared to more traditional buildings. Their fabric covers resist rust and deterioration, while the corrosion-resistant steel frames require minimal upkeep. Repairs are usually fast and inexpensive, and although the fabric cladding may need replacement after 20-30 years, the underlying frame lasts much longer, helping reduce long-term ownership costs.
How do open-web truss frames compare to I-beam frames for clear-span needs?
Both open-web truss and I-beam frames can achieve clear spans, but the clear span width is generally larger with open-web truss frames. Open-web truss can achieve clear spans of 300′, while an I-beam frame would require interior columns at this width. It is important to note that significant clear spans can be achieved with an I-beam frame, depending on engineering. This difference is due to the structural properties of each frame. Open-web trusses use a triangulated design that reduces overall weight and material usage, efficiently distributing roof loads across wide spans. I-beam frames rely on solid steel components to support heavier loads, making them well suited for applications where ultimate strength is the primary requirement.
Can ClearSpan provide clear-span widths over 200 feet without interior columns?
Yes, ClearSpan can design structural solutions that achieve clear-span widths over 200 feet without interior columns, depending on the building type, frame design and project requirements. Truss-based systems can be designed to reach spans up to approximately 300 feet, while I-beam frames are commonly built in widths up to 250 feet and may require interior columns at larger spans to optimize structural efficiency and cost. Wide-span ClearSpan buildings can be custom engineered to address site-specific loads, like wind, snow and intended use.
Are ClearSpan buildings compliant with IBC and local building codes?
Yes, ClearSpan’s engineered buildings are compliant with the International Building Code (IBC) and applicable local building codes. All engineered ClearSpan structures are designed to meet IBC requirements and site-specific environmental loads, including wind, snow and seismic conditions. Compliance is confirmed through engineered calculations and stamped drawings used for local permitting. It’s important to note that non-engineered products (like ClearSpan’s standard HD Buildings) are constructed using proven, common-sense building practices, but are not necessarily engineered to code.
Can ClearSpan customize building width and height for heavy equipment access?
Yes, ClearSpan can customize building width, height and length to accommodate heavy equipment and oversized machinery. Clear-span designs eliminate interior columns for unobstructed movement, while wall height, peak height and door openings can be tailored to provide the clearance needed for large vehicles and attachments. These buildings can also be adapted to different foundation and entry configurations to support efficient equipment access and operation.
What are the key differences between fabric, metal and hybrid building systems?
Fabric, metal and hybrid building systems differ primarily in their cladding materials and structural design. Fabric buildings use polyethylene or vinyl cladding over steel frames, offering fast installation, natural lighting and corrosion resistance. Metal buildings employ steel panels for long-term durability and structural rigidity. Hybrid buildings combine steel framing with both fabric and metal cladding to balance strength, design flexibility and installation efficiency for specialized projects.
Can ClearSpan buildings be relocated or expanded easily?
Yes, ClearSpan buildings are designed with prefabricated components that make relocation and expansion straightforward. Many structures can be disassembled and reinstalled at new sites, and their segmented design allows additional sections to be added to extend length or adjust layout as needs change. Flexible foundation and accessory options further support adaptability for temporary or evolving applications.
Can ClearSpan structures be crane-lifted and moved on industrial sites?
Yes, certain ClearSpan structures can be designed to be crane-lifted and repositioned on industrial sites, depending on building size, frame design and site conditions. These relocatable designs are intended to maintain structural integrity during lifting and allow buildings to be moved, without full disassembly when project needs change. For larger or more complex structures, relocation may involve partial disassembly or specialized planning to ensure safety and performance.
Is a ClearSpan fabric building suitable for temporary construction site shelters?
Yes, ClearSpan fabric buildings are well-suited for temporary construction site shelters due to their fast installation, clear-span interiors and relocatable designs. These structures provide unobstructed space for equipment, materials and on-site work, while flexible foundation options allow them to be installed on a wide range of surfaces, without permanent construction. Their durable frames and fabric covers are built to handle harsh jobsite conditions, but still remain easy to move or reconfigure as projects evolve.
What foundation options does ClearSpan support (helical anchors, concrete, etc.)?
ClearSpan provides multiple foundation options to match different site conditions, building uses and permanence requirements. These include helical anchors for fast, cost-effective installation and the ability to relocate, as well as traditional concrete solutions, like poured footings, slabs, piers and block foundations for permanent applications. Additional options include pony walls, pre-stressed concrete walls, shipping containers and wood post foundations, which offer added flexibility for height, storage or site-specific needs.
What are the standard and custom color options for ClearSpan covers and cladding?
ClearSpan’s fabric covers are readily available in white, gray, tan and green, with custom colors available upon request, as well as custom printing for logos and branding. For metal cladding, ClearSpan provides a broad selection of industry-standard steel panel colors, including charcoal, light stone, hunter green, crimson red and much more. This allows structures to match surrounding facilities or design requirements. See our metal building color chart.
What’s the difference between a steel truss building and a rigid I-beam metal building?
A steel truss building relies on a triangulated, open-web frame that spreads the load across a series of smaller steel members rather than one solid beam. That design uses meaningfully less steel to cover a given span, which keeps your base cost down, while still giving you a fully open interior with no support columns in most ClearSpan truss models.
A rigid I-beam building takes the opposite approach. A single, solid welded beam carries the load from end to end, so you’ll pay more for the steel itself, though an I-beam frame can sometimes reach taller eave heights or carry heavier point loads, like a hanging crane or a mezzanine, depending on how your builder engineers it.
For most farm, workshop and commercial storage projects, you won’t need to compromise on span with a truss frame. ClearSpan constructs its open-web truss design to reach clear spans up to 300 feet with no interior columns, which covers the vast majority of agricultural and commercial buildings, without stepping up to I-beam construction. Truss frames also pair naturally with fabric cladding in a variety of weights, while I-beam frames typically pair with metal panels or a heavy-duty fabric (see ClearSpan’s Armor Shield Cover).
What is a container-mounted building, and do I need to supply my own shipping containers?
With a container-mounted building, you set a steel truss roof structure on top of standard or High-Cube shipping containers instead of pouring a traditional foundation, and the containers themselves become your walls and base. You end up with a fully covered workshop or storage bay, without a single yard of concrete required.
Yes, you’ll need to supply your own containers. ClearSpan builds the HD Container Building to sit on containers you provide, and the building’s listed height doesn’t include the container height itself, so factor that into your total clearance while you’re planning the space.
Because your containers do double duty as the foundation, site prep stays simple. Level and square your containers on a graded or gravel surface before you set the roof structure, and you’ll have a functional, secure workspace in a fraction of the time a poured foundation would take.
Can I install a steel truss building myself or do I need a contractor?
No, customers generally cannot install a steel truss building by themselves, but they don’t necessarily need a contractor. We regularly sell steel truss buildings to customers that plan to install the building themselves with a small crew. ClearSpan also offers the option of sending a project manager to oversee an existing crew, so the structure is properly installed. ClearSpan offers complete installation services as well, allowing customers to get a fully constructed building, without having to do any work.
For experienced builders who prefer a do-it-yourself approach, self-installation is possible on many models. However, larger buildings, wider spans and taller eave heights may require additional equipment, like a lift, and are best suited for professional installation to help ensure proper assembly and long-term structural performance.
What’s the maximum clear-span width for a steel truss building?
You can reach a clear-span width of up to 300 feet with an open-web steel truss frame, without adding interior columns. That ceiling covers many farms, workshops and commercial storage projects, since most buyers land well under it. While ClearSpan can build to any width, most customers tend to choose a building between 60’ and 80’.
For projects on a grander scale that require greater clear-span widths or a more robust structural system, ClearSpan also offers I-Beam frames. These heavy-duty structures are designed for larger applications, while maintaining the same open interior layout, making them an ideal choice for demanding commercial and industrial environments.
Do steel truss buildings need a poured foundation, or can they sit on gravel or dirt?
No, you don’t need a poured foundation for most steel truss buildings. You can anchor these structures to concrete, asphalt, gravel or bare dirt. For asphalt and many soil conditions, ClearSpan’s helical anchors provide a strong, reliable anchoring solution with minimal excavation, while expansion bolts are used for concrete.
Container-mounted buildings skip a foundation altogether, since the shipping containers themselves carry the structure’s weight. In that case, aim for a level, well-drained surface, commonly a graded gravel pad, to keep your containers square and stable before you set the roof structure.
Which method fits your project comes down to your site conditions and how permanent you want the structure to be, so mention your surface type when you’re configuring your building.
Are steel truss buildings suitable for bulk commodity storage (grain, sand, salt)?
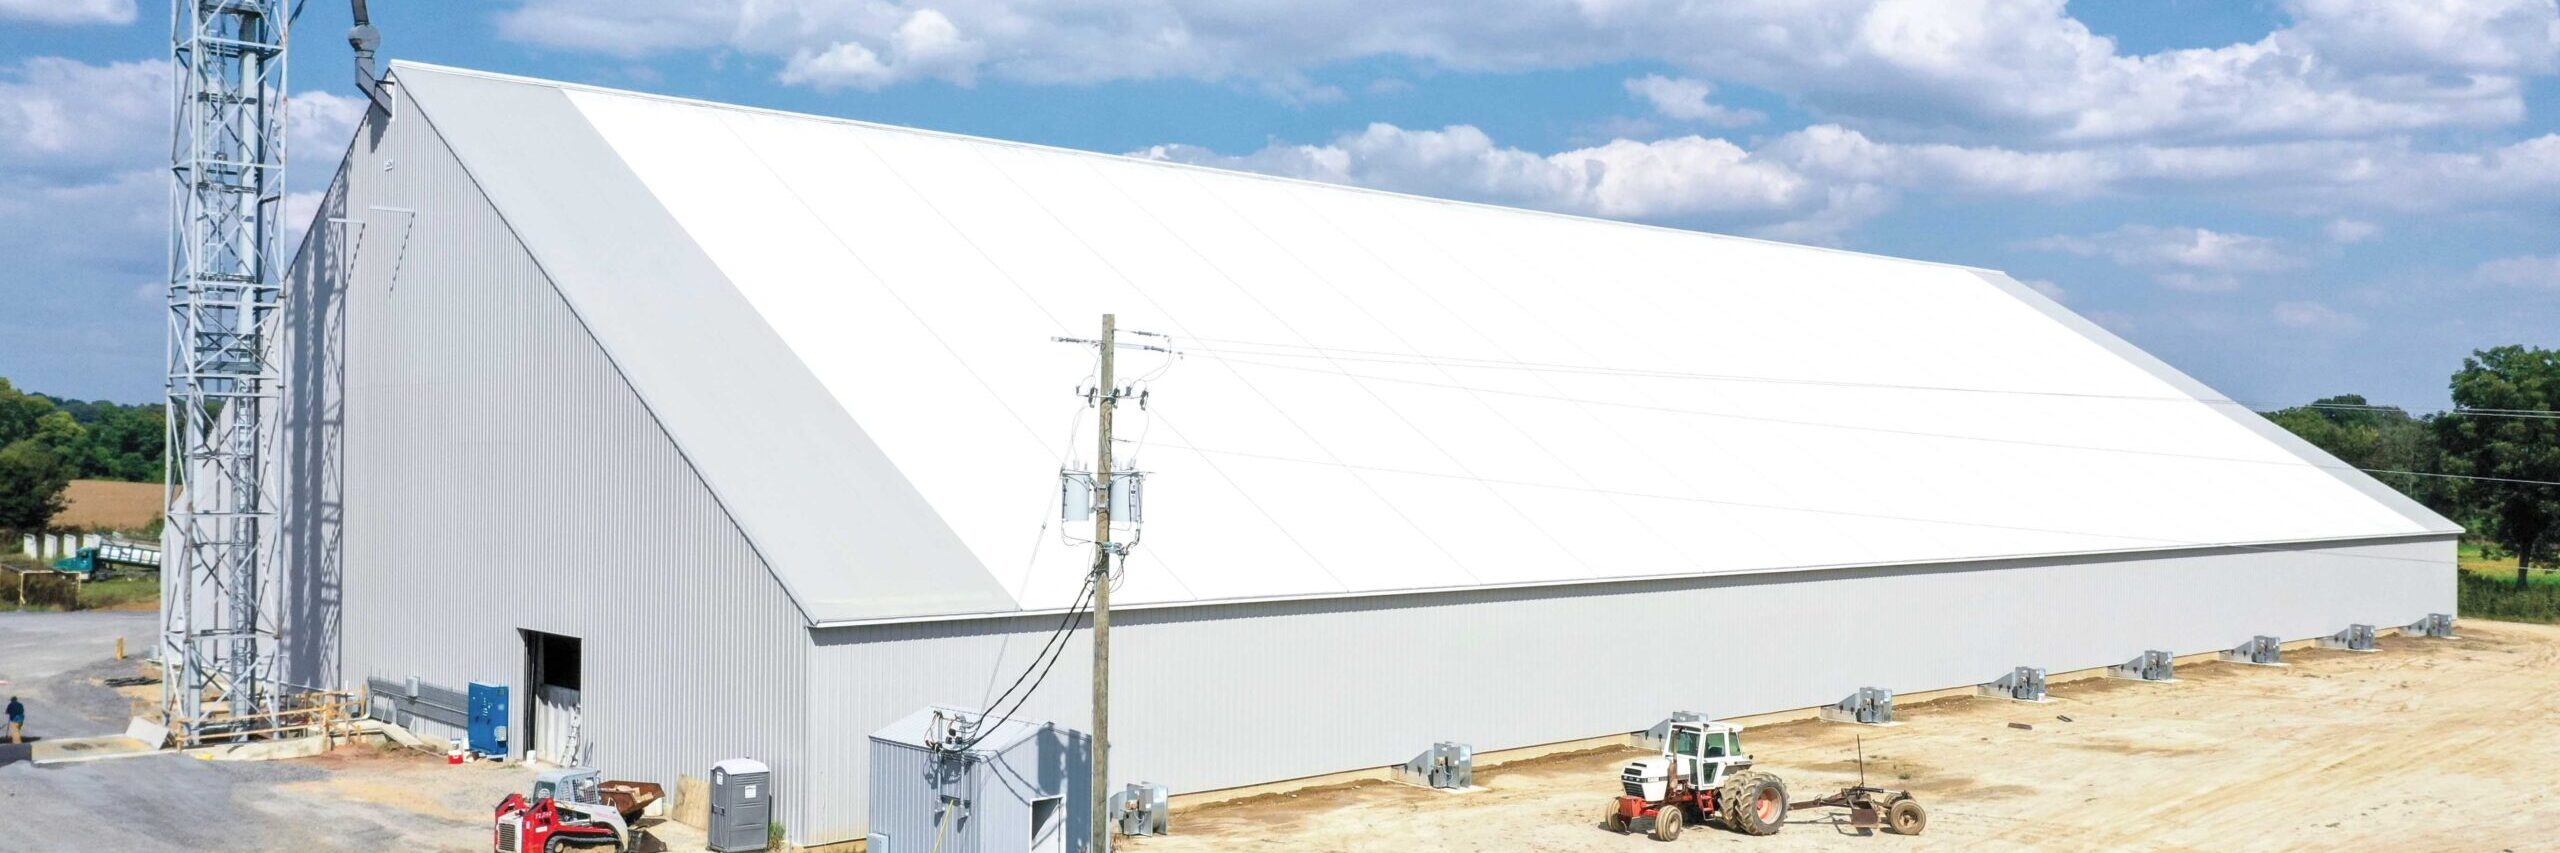
Yes, steel truss buildings work well for bulk commodity storage. ClearSpan builds its ClearSpan Commodity HD Building specifically for this use, with an open-sided design that lets trucks and loaders drive straight in for fast loading and unloading, rather than working around walls or narrow doorways.
The frame runs on triple-galvanized structural steel, which resists corrosion from salt, fertilizer and other materials that eat through untreated steel over time, and the high-clearance interior gives loaders and other equipment room to maneuver without scraping the frame. Whether you’re storing grain, sand, salt or another loose material, the combination of open access and corrosion resistance protects your material and keeps your loading operation moving.
Are steel truss buildings suitable for livestock or beef cattle housing?
Yes, steel truss buildings serve livestock and beef cattle housing well. ClearSpan builds its Beef Master Building System specifically for this application, and the broader truss lineup gives you options, like fabric cladding for natural daylight, roll-up curtain sidewalls for adjustable ventilation and pony wall configurations that raise the structure off a short perimeter wall to protect the base from hooves and equipment.
The open, column-free interior a truss frame provides lets you configure pens, feed alleys and working chutes however your operation needs, without support posts breaking up your layout. Whether you’re housing a small herd or running a full commercial feeding operation, you can size and configure a truss building around your specific stocking needs.
What’s the difference between an Econoline truss building and an HD truss building?
Econoline and HD sit at different points in the truss building lineup, and the gap comes down to steel grade, cover material and warranty coverage.
Econoline Truss Buildings use galvanized structural steel tubing with a double-truss frame and a polyethylene fabric cover, carry a 10-year warranty and top out around 50 to 70 feet wide. That combination gives you a solid, budget-friendly choice for general equipment storage and workshop space when you don’t need maximum size or the longest warranty term.
HD truss buildings step up on nearly every spec. You get triple-galvanized structural steel, a 12.5 oz. rip-stop polyethylene cover (with the option to upgrade to ClearSpan’s 29 oz. Armor Shield), and warranty coverage that stretches to 50 years on the frame and up to 30 years on the cover. HD models also branch into application-specific configurations, including the Commodity Building for bulk materials, the HD Container Building for container-mounted setups and the Round Super Tall Building for maximum comfort in livestock housing.
Choose Econoline when your priority is a lower entry cost on a straightforward storage building. Choose HD when you need heavier-duty construction, a longer warranty, potential customization or a size and configuration built around a specific use, like bulk storage or livestock housing.